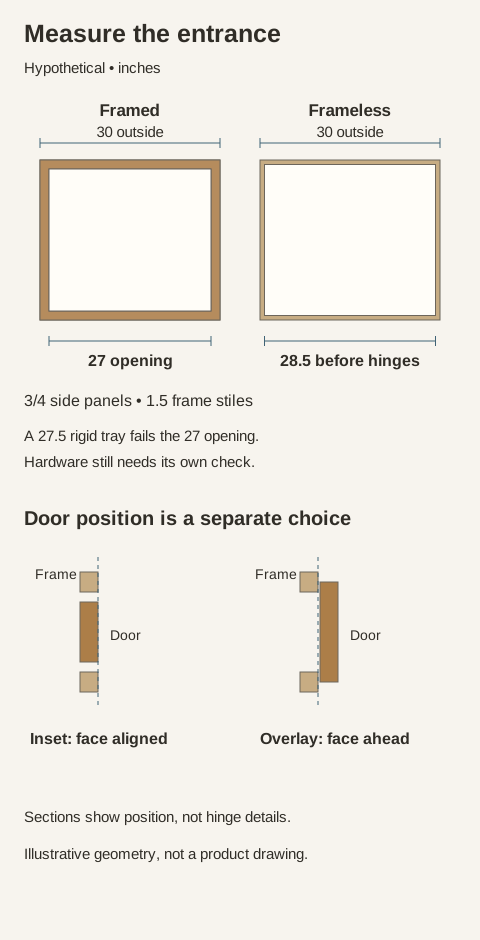
Framed cabinets have a fixed face frame around the front of the box. Frameless cabinets omit that frame. Inset and overlay describe where a door sits, not whether the cabinet has a frame. Keep those decisions separate: full-overlay doors can cover most of a framed cabinet, so a nearly continuous wall of doors does not prove frameless construction.
Start with the opening, not the closed-door photograph
Open a door and look at the entrance to the cabinet. In a framed cabinet, the face frame remains around that opening. In a frameless cabinet, the box edges define the entrance and the hinges attach to the box sides. Kitchen Craft explains this construction distinction in its full-access guide. Neither construction name identifies the door material, shelf thickness or drawer hardware. Those need their own specification.
The difference matters when loading a wide serving tray, removing a pull-out bin or fitting a drawer organizer. A frame can narrow the route into the cabinet even when space remains behind it. A center stile may divide a double-door opening. Ask whether it is fixed; do not assume opening both doors creates an uninterrupted entrance.
Inset, partial overlay and full overlay describe the door
An inset door fits within the face-frame opening, with its front aligned to the surrounding frame in a typical flush-inset design. An overlay door sits in front of the frame and covers some of it. Partial or standard overlay leaves more frame visible; full overlay covers most of it. Dura Supreme shows all of these door arrangements on its framed Crestwood line, a useful example of why full overlay does not mean frameless.
These arrangements change the visible gaps and how the cabinetry meets adjacent panels. They also require compatible hinges and door sizes. For a replacement door, the opening size alone is not an order size. Record the existing construction, hinge system and overlay or inset requirement, then use the selected supplier’s measuring instructions. A wider door ordered by eye can collide with the next front or leave the hinges in the wrong place.
Diagram Hypothetical dimensions in inches. The opening comparison excludes hinges and drawers. The door sections explain position only; they are not hinge-drilling instructions. Prepare and save project notes →
An opening can be smaller than the space behind it
For a real tray, measure its widest outside point, including a rim or handles. Compare that with the narrowest part of the entry route. Then check the shelf area and whether you can turn the tray without hitting the door. Tilting may work for an empty tray and fail for a loaded basket; test the item the way you intend to use it.
Drawer capacity needs its own measurement
Removing a face frame can allow a wider drawer in a comparable cabinet, but outside cabinet width is still not inside drawer width. Box-side thickness, runners, drawer-side construction and hinge clearance all consume space. Request the clear inside width, usable depth and closing height of the actual drawer. Do not apply the opening calculation above to a drawer box.
Bring an organizer or a paper outline of its footprint when comparing samples. Open the drawer completely, check the rear corners and close it with the proposed contents inside. A front that looks tall can conceal a shallower box or a low obstruction above it. For a pull-out behind doors, check that the doors open far enough to clear the pull-out path.
Check wall ends, handles and adjacent appliances
An attractive door layout can still be awkward at a wall. A handle may hit the return wall before the door opens enough for an interior drawer. Ask the designer to show the required filler or side clearance for the selected hinge, handle and accessory. There is no universal filler width that can be taken from a room photograph.
At a refrigerator or range, use the appliance manufacturer’s installation drawing and the cabinet plan together. Check handle projections and moving doors, not just the closed fronts. Adjustment also depends on the hinge system: Dura Supreme publishes different adjustment guides for framed overlay, frameless overlay and inset hardware. Use the guide for the actual hinge instead of copying an adjustment from another cabinet.
Choose the cabinet that passes your actual use test
If wide trays and pull-outs are a priority, start with opening measurements and drawer interiors. If you want a visible furniture-like frame, inspect inset or overlay samples and the surrounding reveals. Either preference still needs an interior drawing. A construction label cannot rank the entire cabinet or settle its finish quality.
Open a sample and identify the fixed face frame, any center stile and the hinge attachment.
Write the construction and door-fit terms separately on the selection: framed or frameless, then inset or the specified overlay.
Test your largest tray or basket through the opening and measure the actual drawer interior.
Review wall-end fillers, handles, appliance swings and any door clearance needed by pull-outs.
Put the door style, finish, opening details and hardware on the quote; flag any missing information rather than guessing.
Save the opening measurements, photographs and the item that caused a fit problem on the project-notes page. Keep the notes with the cabinet drawing so the seller and installer can review the same selection. Copy or download the notes before leaving; that page does not send your information or upload photographs.
Finish references
Pure White
Cream White
Light Warm Gray
Gray
Navy
Black
Oak Tone
Dark Walnut Tone
Design study These finish studies are design references, not a list of currently orderable colors. Screens and lighting change the appearance; compare a physical sample before choosing.See all finish options →
Compare the actual countertop products, heat-source routine and fabrication proposal. A fired porcelain slab and resin-bound quartz are different materials, but neither label replaces a complete kitchen specification.
Compare a complete tile-and-grout installation with a specified slab surface. The choice changes the wall’s repeated joints, material transitions, care and finished edges.
Granite is a broad commercial name; quartz surfacing is a manufactured product. Choose with the selected slabs, care requirements and complete fabrication in view.
The sample shows the door frame, a separate center panel, the face frame and the cabinet box. Each component has its own place in this Shaker construction.
Shaker construction: door frame, center panel, face frame and cabinet box. The cutaway helps locate these parts; confirm each material in the specifications for the selected cabinet.
01 / Door frame
The Shaker door has rails and stiles around a separate center panel. The frame and center panel are different components; confirm their materials in the specifications for the selected cabinet.
02 / Face frame
The face frame surrounds the opening at the front of the cabinet box and sits behind the doors. The face frame, door frame and cabinet box are separate parts.
03 / Cabinet box
The sample exposes the cabinet sides, interior surfaces and layered edges. The image does not establish the wood species or material specification of a selected cabinet.