A design conversation becomes useful when everyone knows what it should produce. You may need help selecting storage, arranging cabinets, checking an existing plan or developing an order list. Those are different tasks. Describe your project and request the deliverables you need. Do not assume a cabinet inquiry includes a site visit, free design or final measurement verification.
Request a service with a clear boundary
State whether you need a preliminary layout, dimensioned elevations, a cabinet schedule or a review of an installer’s plan. Identify who supplies measurements and appliance information. Ask which revisions are included, whether a fee applies and what file or drawing you will receive. KraftMaid’s measuring guide is a useful planning reference, but it is not an offer of service from usaKT.com. Written service scope should identify what remains for the owner, designer and installer to verify.
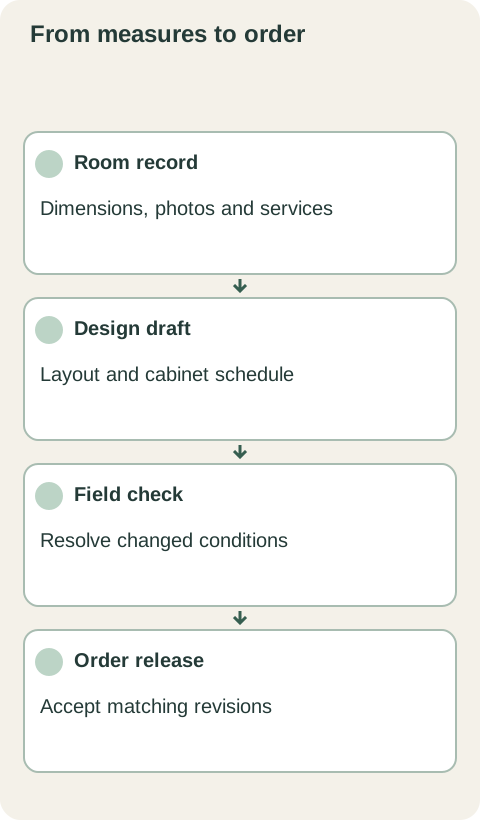
Draw each wall and label it consistently with photographs. Record overall lengths, individual openings, ceiling conditions and service locations from a consistent reference. Include trim, obstructions and surfaces that will change before installation. Measure the whole span as well as its parts so inconsistent readings can be caught. Distinguish existing conditions from planned finished conditions. A cabinet plan based on a wall that will later move needs that change identified, not hidden in a clean-looking sketch.
Diagram Concept approval and dimension verification are separate decisions in the same handoff.
Use actual appliance documents
Provide model-specific installation information for the refrigerator, range, dishwasher, microwave and other equipment in the cabinet run. Note which model is selected and which is still an allowance. Photos and nominal size names are not enough to resolve openings, door swings or service access. Separate cabinet design from changes to plumbing, electrical work and other room scope, as a larger renovation can involve more than a cabinet replacement. Have the relevant project people check those interfaces before ordering.
Follow each wall, identify each cabinet and compare the elevation with the item list. Look for finished ends, fillers, toe kicks, moldings and panels around appliances. Openings and hardware locations matter even when the rendering looks right. Mark questions directly on the revision rather than sending isolated screenshots. The finish and construction selections also need identification because product choices affect quoting. A design image and a cabinet order should agree, but they are not interchangeable documents.
Choose who performs the final field check and when the site is ready for it. Changes after that check need to be reported: flooring, wall build-up, appliance selection or plumbing location can alter the plan. Obtain an updated drawing and item list when the change affects cabinet supply. Separate a client’s preferred appearance from acceptance of field dimensions. Record the accepted revision, any remaining assumptions and who authorizes release. A verbal statement that the room looks standard leaves too much uncertain.
Keep a useful design-to-order file
Before releasing the cabinet order, collect the measured record, appliance documents, accepted drawing, item schedule, finish identification and service exclusions. Keep rejected drafts out of the installation handoff. If an item is replaced by an alternate, update both drawing and schedule so the installer can find it. Save questions that are still unresolved and assign an owner for each. The end product of design support should be a traceable set of decisions that can be checked during receiving and installation.
Mark confidence on the measured record
For each unresolved location, describe why it is uncertain: a covered wall, inaccessible corner or surface still to be finished. Send a photograph and a question rather than replacing the missing information with an assumed value. The designer can keep a preliminary option while the responsible field person completes the check. When the answer arrives, record the source and update the affected drawing. Before approval, review the open-question list against the cabinet schedule. This prevents an attractive concept from acquiring an unexplained assumption as it becomes a purchase order.
Before you release the order
Specify what drawings and revisions the service includes.
Label measurements and photos from the same room references.
Use selected appliance documents before approval.
Name the final verifier and save the accepted order revision.
Finish references
Pure White
Cream White
Light Warm Gray
Gray
Navy
Black
Oak Tone
Dark Walnut Tone
Design study These finish studies are design references, not a list of currently orderable colors. Screens and lighting change the appearance; compare a physical sample before choosing.See all finish options →
Choose the service that covers the decisions your remodel actually needs. Compare product choices, room coordination, drawings and compensation before paying for overlapping work.
A microwave on a table is not a complete meal arrangement. Decide what you will prepare, where the supplies will live and how cleanup works before the old kitchen is removed.
A smaller first order is useful only if it leaves a finished, usable kitchen and does not force expensive work to be repeated. Separate genuinely independent additions from connected cabinet and countertop work.
The sample shows the door frame, a separate center panel, the face frame and the cabinet box. Each component has its own place in this Shaker construction.
Shaker construction: door frame, center panel, face frame and cabinet box. The cutaway helps locate these parts; confirm each material in the specifications for the selected cabinet.
01 / Door frame
The Shaker door has rails and stiles around a separate center panel. The frame and center panel are different components; confirm their materials in the specifications for the selected cabinet.
02 / Face frame
The face frame surrounds the opening at the front of the cabinet box and sits behind the doors. The face frame, door frame and cabinet box are separate parts.
03 / Cabinet box
The sample exposes the cabinet sides, interior surfaces and layered edges. The image does not establish the wood species or material specification of a selected cabinet.