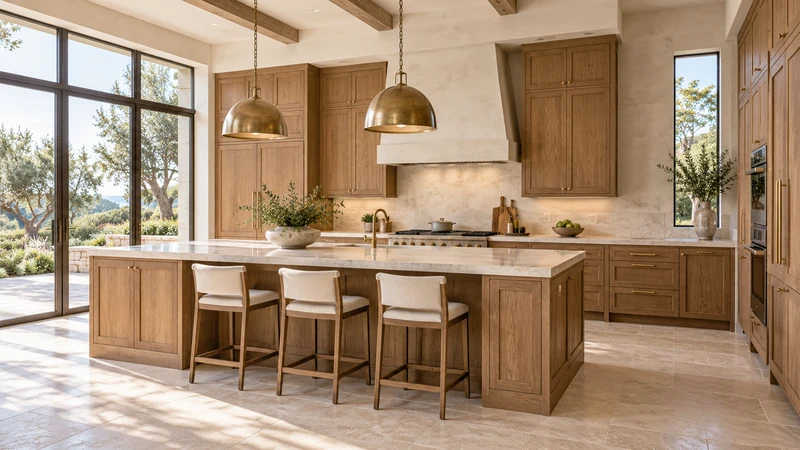
What an award-winning kitchen can teach you about choosing cabinets
Borrow the design idea, then test it against your room and cabinet list. A project award does not identify every product or establish how each part performs.
An award-winning kitchen can be a useful place to find a strong design idea. It is less useful as a shortcut to a cabinet order. The award may recognize the designer’s complete project, a particular solution or a product category. Before borrowing the look, identify what was recognized and what makes that work relevant to your room. Then translate the idea into parts you can actually specify.
Read the category before the headline
Look for the awarding organization, category and explanation of the result. A project award and a product award describe different objects. Even within project awards, a compact-room solution may be judged differently from a large-room composition. The award title should stay attached to the actual recipient rather than becoming a claim about every item visible in the photograph.
The NKBA Design Competition lists judging areas including creativity, design planning, design principles, presentation, and safety and ergonomics. This illustrates the breadth of a project evaluation. It should not be read as a laboratory test result for each cabinet in a photographed room.
If an article names the cabinet manufacturer, distinguish that credit from the award recipient and from the exact cabinet configuration. A supplier may have contributed to a recognized project without every product in its catalog receiving the same recognition. Use the credit to investigate the product, not to fill in missing specifications.
Describe the idea you want to borrow
Instead of saving only the overall image, write the specific feature that attracted you. It might be storage kept away from a main circulation path, a quiet wall of tall cabinetry, or an island that connects preparation and serving. The useful idea can often be described without naming the finish color.
Design study Use the arrangement to discuss planning choices. This illustration is not presented as an award-winning or completed client project.
For example, you may like how tall cabinets form a calm edge to the room. Ask what happens at that edge in your own plan: doorway, window, appliance door or dining route. A similar tall run may work, or the opening may need to remain clear. Borrowing the organizing idea is different from copying the exact elevation.
Test the idea against your room and routine
Compare the fixed conditions: available walls, openings, plumbing and the appliances you intend to use. Then consider the household tasks the design must support. A beautiful serving area may not solve your need for everyday dish storage. A symmetrical vanity arrangement may not match the actual locations or storage priorities in your bathroom.
Make those differences explicit before requesting a quote. Ask the designer or supplier to explain what is retained, altered or omitted from the reference. If the visual effect depends on a custom panel, special cabinet or changed wall, identify that dependency. Otherwise, a cabinet package can be priced accurately while the feature you admired remains outside its scope.
Translate the reference into an identifiable selection
Connect the chosen idea to the cabinet types, door style, finish and completion pieces in the proposed order. Request the drawings needed to understand the result and compare them with the actual room measurements. Keep the reference photo as an explanation of intent, alongside the specific drawing that describes your version.
Use recognition as a reason to look closely, not as a substitute for product information. The practical question is whether this adapted design supports your use, fits the room and can be supplied as described. If the answer is yes, the inspiration has done its job even when your final cabinet layout looks different from the award photograph.
Pure White
Cream White
Light Warm Gray
Gray
Navy
Black
Oak Tone
Dark Walnut Tone
Design study These finish studies are design references, not a list of currently orderable colors. Screens and lighting change the appearance; compare a physical sample before choosing.See all finish options →
A ranked list can hide its comparison rules. Find the tested product, the scoring priorities and the missing conditions before applying the result to your cabinet order.
A dramatic clip may show one surface or joint under one condition. Look for the tested assembly, method and result before applying it to a whole cabinet.
The sample shows the door frame, a separate center panel, the face frame and the cabinet box. Each component has its own place in this Shaker construction.
Shaker construction: door frame, center panel, face frame and cabinet box. The cutaway helps locate these parts; confirm each material in the specifications for the selected cabinet.
01 / Door frame
The Shaker door has rails and stiles around a separate center panel. The frame and center panel are different components; confirm their materials in the specifications for the selected cabinet.
02 / Face frame
The face frame surrounds the opening at the front of the cabinet box and sits behind the doors. The face frame, door frame and cabinet box are separate parts.
03 / Cabinet box
The sample exposes the cabinet sides, interior surfaces and layered edges. The image does not establish the wood species or material specification of a selected cabinet.