Does the kitchen need a built-in desk or just a place for household paperwork?
A seated desk gives up cabinet space and needs a real chair position. Decide whether you need a working station, a standing drop zone or storage that supports a desk elsewhere.
Reserve a desk only for work that will happen there
Buy a built-in kitchen desk when someone will regularly sit there to do a defined task and the room can accommodate that working position. Choose a standing household station when the main need is to sort incoming mail, leave a note or collect items for the next departure. These functions may share storage, but they do not require the same cabinet order. An unused knee space is not an efficient answer to a pile of envelopes.
First describe the task in ordinary terms. Paying bills with a laptop and documents spread out is different from putting a school notice somewhere visible. A long video meeting is different again. If the household needs privacy or concentration that this kitchen cannot provide, select a desk elsewhere and use the kitchen cabinetry to support the remaining arrival-and-paper routine.
KraftMaid's Home Office example combines a sitting place, an open surface and storage for household management. It illustrates a possible cabinet use, rather than establishing a universal desk height or a complete office specification.
Draw the occupied chair before filling the wall with cabinets
A seated station needs room for the actual user and chair, not merely an opening in the elevation. Try pulling the chair out, sitting down and leaving while someone uses the neighboring kitchen. A chair that disappears neatly under the surface in a rendering can still block the route when occupied. Count that occupied position before promising extra seating elsewhere.
Check the underside as well as the top. A drawer, support member, apron or cable arrangement can change the space available to the legs. The surface and chair must work together for the intended person and equipment. Do not assume a counter-height cabinet becomes a comfortable desk simply because a cabinet in the middle is omitted. Ask the designer to resolve the actual workstation configuration.
Put the screen, keyboard or notebook where they will be used. Upper storage can reduce the space for equipment, while a decorative shelf may encourage a monitor position the user does not like. Try the arrangement before approving fixed storage around it. This article does not prescribe one set of workstation dimensions for every user or turn an attractive cabinet arrangement into an ergonomic certification.
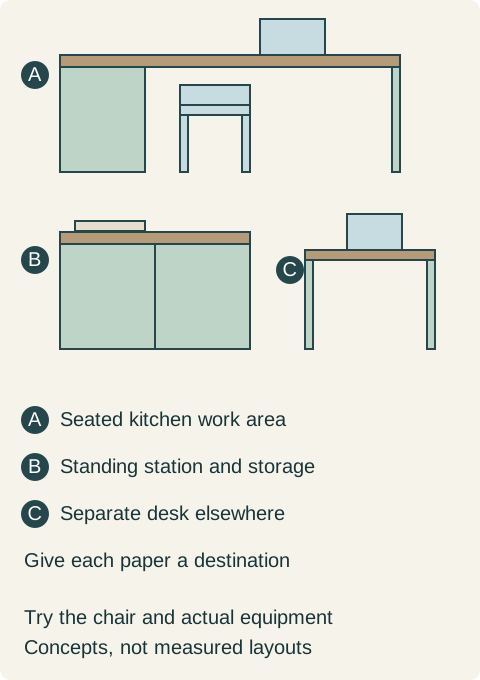
Teaching example Conceptual purchase choices: A provides a seated work surface with an open knee space; B uses the lower area for storage and provides a standing household station; C represents a separate desk when concentrated work belongs elsewhere. Not a dimensional or ergonomic specification.
A standing station is a different use of the same wall
If the task is brief sorting, the lower area can remain useful cabinet storage. Assign it deliberately: documents that must be kept, household supplies or another named group. Keep a clear surface for the actual sorting action instead of filling it with decorative objects and assuming the paperwork will fit between them.
Separate items that have just arrived from items that must leave. A form waiting for a signature should not disappear into the same pile as papers already filed. Likewise, keys, a bag and a laptop need identified homes if they are part of this station. The number of cubbies is less important than whether the household knows what belongs in each.
A standing surface is not a substitute for a required seated workspace. If a person repeatedly brings a chair over to complete longer tasks, the station may be solving the wrong problem. Compare a properly configured kitchen desk with an appropriate desk elsewhere rather than improvising a seated arrangement around storage bought for another purpose.
Keep the room's food and work routines honest
Place the proposed station in the kitchen as it is normally used. Where will grocery bags land? What happens when dinner preparation overlaps paperwork? Do documents migrate to the island because the desk is too small, or does the kitchen station prevent that migration? The answer requires the actual tasks and belongings, not the assumption that every additional surface will stay clear.
Consider sight and sound as part of choosing the location. A short household task may benefit from being near the rest of the family. Work involving private calls may not. Cabinet doors that hide papers afterward do not make the working kitchen quiet while the desk is occupied. If a separate room already provides the right environment, there may be little value in duplicating that desk at the cost of kitchen storage.
Keep printer and charging proposals specific to their equipment. An enclosed cabinet should not be treated as an approved operating compartment merely because the device fits inside. Confirm the chosen equipment's conditions and the necessary access and connections. This decision does not require every household to buy a printer or to add powered cabinet fittings.
Follow one document until it leaves the surface
Pick a recurring item, such as a school form or household invoice, and describe its complete route. It arrives, is reviewed, requires an action, and is then stored or removed. Decide which stage belongs on the working surface and which belongs in a drawer or another established record system. A built-in desktop should not become permanent storage for every stage at once.
Use the actual folder or paper format when selecting the storage. A shallow decorative drawer may be useful for writing tools but unsuitable for the files intended for it. Keep personal information out of exposed display areas if the household does not want visitors to see it. This is a placement preference, not a claim that a cabinet provides a particular security level.
Decide how the area resets for the next user. A shared desk may need a storage place for each person's temporary work. A standing station may need only a clear incoming location and an outgoing tray. Do not purchase a long run of small open compartments without knowing which categories will stay useful after the first week.
One kitchen keeps the cabinets and moves the desk elsewhere
In a hypothetical remodel, the owners ask for a built-in desk because the island collects mail and a laptop. A review of their routine shows that computer work already happens comfortably in a separate room. The kitchen pile consists mostly of incoming school papers, items to take out and a laptop left there between uses. Nobody wants to sit in the kitchen for sustained work.
They choose a standing household station with a clear sorting surface and lower cabinet storage. An incoming tray and a defined outgoing location handle the active papers; completed records return to the existing filing place. The laptop goes back to its actual workstation. The kitchen does not acquire a chair that would occupy the route near the pantry.
The order includes the storage interiors required for those assignments and the appropriate finished top. It omits a knee space and desk drawer that have no intended user. The family gains a repeatable clearing routine and useful storage, rather than a miniature office that gradually becomes another shelf.
A household that genuinely reviews documents at the kitchen each day may choose the seated alternative. Its complete purchase should include a suitable surface, support, chair position, equipment and remaining storage. The useful distinction is whether someone needs to work there, not whether a desk nook looks more finished than a storage cabinet.
Pure White
Cream White
Light Warm Gray
Gray
Navy
Black
Oak Tone
Dark Walnut Tone
Design study These finish studies are design references, not a list of currently orderable colors. Screens and lighting change the appearance; compare a physical sample before choosing.See all finish options →
A dining table and a cabinet island use the middle of the kitchen differently. Compare ordinary meals, preparation, chairs, storage and complete purchase scope before giving the space to either.
Choose the access face and the return route together. Storage near the table can simplify setting it, but only if clean dishes can also be put away and retrieved during meals.
The sample shows the door frame, a separate center panel, the face frame and the cabinet box. Each component has its own place in this Shaker construction.
Shaker construction: door frame, center panel, face frame and cabinet box. The cutaway helps locate these parts; confirm each material in the specifications for the selected cabinet.
01 / Door frame
The Shaker door has rails and stiles around a separate center panel. The frame and center panel are different components; confirm their materials in the specifications for the selected cabinet.
02 / Face frame
The face frame surrounds the opening at the front of the cabinet box and sits behind the doors. The face frame, door frame and cabinet box are separate parts.
03 / Cabinet box
The sample exposes the cabinet sides, interior surfaces and layered edges. The image does not establish the wood species or material specification of a selected cabinet.