Size a cabinet bridge around the work that must fit beneath it
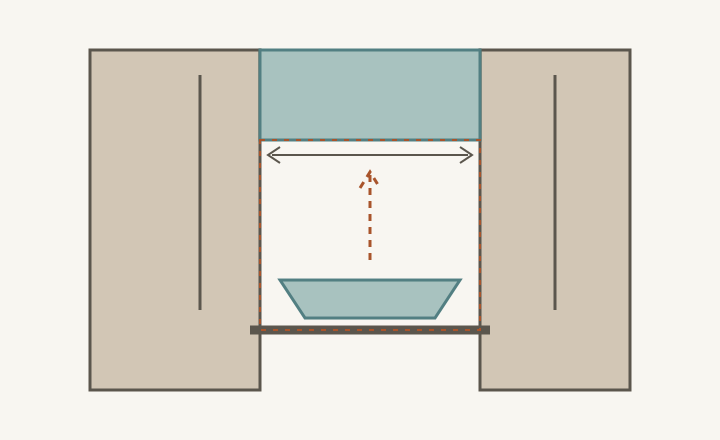
The useful opening is bounded by finished sides, the upper cabinet and the counter. Test the objects and movements within that opening before refining the front proportions.
Plan a bridging cabinet and the opening beneath it as a linked arrangement. The bridge may provide useful storage and visually connect tall units, but its underside and the finished side faces define a smaller working space. Decide what must happen inside that opening before choosing a balanced-looking front. A neatly framed counter that cannot support its assigned task is not a successful proportion.
Define the opening between finished boundaries
Start with the inside faces of the completed side units, the counter surface and the underside of the finished upper assembly. Include trim, panels, lighting or other parts that project into the space. The distance between cabinet centerlines or the width of a nominal module is not the same as a clear opening. Record the boundaries that the stored or working object will actually encounter.
Draw a front view and a side section. The front shows the framed width and height; the section shows whether the upper unit projects over the task and how far the work can move toward the user. A surface recessed between tall units can feel different from an equally wide length of open counter because sideways movement meets those fixed sides.
ABCD
Diagram The dashed opening and movement arrow identify what to test. The illustration does not specify structural support, installation dimensions or appliance operating clearances.
A
The upper assembly forms the top boundary.
B
Finished side faces define the clear width.
C
Objects may need movement above their resting position.
D
The adjacent tall unit has its own access task.
Keep the complete task inside the comparison
Identify whether the opening is intended for food assembly, a serving station, stored objects or a selected appliance. Lay out the main object, supplies, hands and receiving space. Include movements such as lifting a bowl from a nested group or bringing a tray forward. A piece that rests inside the opening can still need additional space during use or removal.
For an appliance, use the exact model’s requirements for placement, operation, opening parts and service access. A closed-body outline is not an operating envelope, and a generic framed recess does not establish that an appliance may run there. If those requirements are unavailable, keep that equipment assignment unresolved rather than treating the attractive elevation as approval.
Open the bridge and neighboring tall fronts
Test the proposed fronts in the states needed during the task. An upper front may alter the transfer path from the cabinet to the counter. A tall side door may occupy the approach or the space where a tray is held. These effects depend on the selected front and hardware; do not assume the closed elevation represents the working condition.
If an agreed sequence requires closing a side door before working in the opening, include the time when supplies are retrieved and returned. Check another person’s ordinary access too. A workable sequence for the cook alone may still interrupt someone using the adjacent pantry. Decide whether that interruption suits the household rather than hiding it behind a symmetrical drawing.
Use a bowl case to expose the tradeoff
In a hypothetical serving station, a nested bowl group rests on the counter between tall units. The upper bridge frames it neatly, but removing the top bowl requires lifting and turning it. The proposed opening does not support that movement with the other serving items present. A static photograph of the bowls would miss the problem because nothing is being taken out.
Compare storing the bowls separately, moving their group to a tested home or revising the opening. A wider opening may reduce adjacent storage; a higher underside may change the upper cabinet assignment. Retain all needed objects in the comparison and verify any revised cabinet combination and support through the selected system. Changing a drawn rectangle does not establish a buildable assembly.
Save the working opening and cabinet arrangement together
Keep the finished opening, depth section, contents, operating movements and front positions in the project record. Include the new homes of anything displaced by a revision. Recheck when a side panel, upper unit or equipment model changes. Good proportions leave room for the intended activity and preserve the surrounding storage, with the actual access sequence understood.
Pure White
Cream White
Light Warm Gray
Gray
Navy
Black
Oak Tone
Dark Walnut Tone
Design study These finish studies are design references, not a list of currently orderable colors. Screens and lighting change the appearance; compare a physical sample before choosing.See all finish options →
The refrigerator’s front can keep the user away from an upper opening. Evaluate approach, the complete item path and the landing place before counting that cabinet as useful storage.
Shelves and inner drawers solve different access problems. Compare the same inventory at its actual height, including the outer door, usable interior and restocking routine.
The sample shows the door frame, a separate center panel, the face frame and the cabinet box. Each component has its own place in this Shaker construction.
Shaker construction: door frame, center panel, face frame and cabinet box. The cutaway helps locate these parts; confirm each material in the specifications for the selected cabinet.
01 / Door frame
The Shaker door has rails and stiles around a separate center panel. The frame and center panel are different components; confirm their materials in the specifications for the selected cabinet.
02 / Face frame
The face frame surrounds the opening at the front of the cabinet box and sits behind the doors. The face frame, door frame and cabinet box are separate parts.
03 / Cabinet box
The sample exposes the cabinet sides, interior surfaces and layered edges. The image does not establish the wood species or material specification of a selected cabinet.