A nature-connected kitchen: garden views, living plants and dry cabinet storage
Plan the view and the plant-care routine before building greenery into cabinetry. A removable plant arrangement and a fixed planter are different purchases.
A kitchen can feel connected to nature through an outdoor view, daylight, visible natural patterns and plants that someone can actually care for. Start by deciding which of those experiences matters to your household. A green cabinet color may be attractive, but it does not answer whether you can see the garden while sitting down or water a plant without reaching across food preparation. The cabinet plan should make the chosen experience possible.
Separate looking at greenery from maintaining it
Dura Supreme’s biophilic guide describes a range from restrained natural accents to abundant planting and identifies available light and willingness to care for plants as selection factors. This is design guidance; the kitchen choices here do not claim health or air-cleaning benefits.
A view of an existing garden asks something different of the cabinets than an indoor plant collection. For the view, stand and sit at the positions the family uses, then mark what blocks the sightline. A tall cabinet may interrupt the outdoor scene even when it does not overlap the window in a front elevation. Choose where the view is worth preserving and where the room genuinely needs tall storage.
For indoor greenery, draw the care routine, not only the leaves. Where does the person stand to lift the pot? Can the plant be removed without tipping it over a cabinet edge? Where will it be watered and allowed to drain? A plant fitted into a deep decorative recess can be easy to photograph and awkward to maintain. The drawing should show the container as an object that must move, not a permanent patch of green.
Teaching example Hypothetical kitchen design: an accessible removable planting arrangement replaces an unresolved fixed planter. View, care access and dry storage are separate decisions; no horticultural performance is predicted.
Choose the plant position before committing the cabinetry
University of Minnesota Extension advises matching a plant’s requirements to the actual light environment and assessing the quality and duration of available natural light. A bright-looking kitchen image does not establish those conditions at the proposed plant position.
Observe the intended location during the times you normally use the room. The planting position may be shaded by a cabinet, a roof overhang or a neighboring object even when another part of the kitchen is bright. Have the plant choice evaluated for that location. If supplemental growing equipment is proposed, include its actual size, connections and maintenance in the project rather than treating a decorative cabinet light as an automatic substitute.
A removable pot does not require a built-in soil compartment
A separate container on an appropriate removable tray can be lifted out for care. A built-in planter asks for a different assembly: containment, drainage or water management, cleaning access and a way to deal with the container over time. Do not write plant niche on a cabinet drawing and leave those details implied. Decide whether the household wants to purchase and maintain that additional system.
Dura Supreme’s care instructions for its stained and painted cabinetry say to address spills promptly and avoid moisture collecting on the cabinetry. That is a useful boundary when placing plants beside those finishes; it is not a claim that a decorative tray makes another cabinet waterproof.
Keep the wet care activity separate from ordinary dry storage. In the proposed arrangement, identify what happens if water escapes the container and how the surface beneath can be inspected and dried. A tray whose underside cannot be seen for months is not a maintenance plan. Choose a reachable plant position and a surface assembly suited to its actual use; retain the selected cabinet manufacturer’s care instructions with that decision.
Give the preparation surface its own territory
A row of plants can occupy the same strip that the household needs for setting down a board, dishes or groceries. Mark those activities before committing to a continuous planted ledge. If greenery is the desired dining view, it may belong beside that view rather than across the working counter. Likewise, hanging leaves should not be allowed to become an unplanned part of a door or window’s operating space.
Natural-looking cabinet surfaces can support the design without being mistaken for living elements. Compare the actual grain, pattern repeat and finish as usual, but keep the plant-care decision separate. A household can choose a nature-connected room with an outdoor view and a limited plant collection instead of maintaining a dense indoor garden. That is a complete design preference, not an unfinished version of a more elaborate room.
An accessible plant station replaces a fixed planter over storage
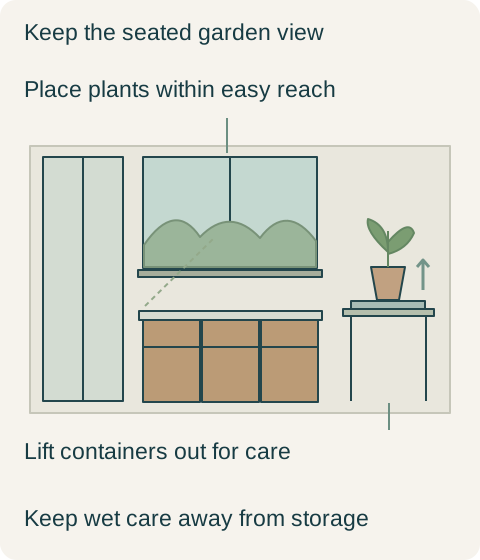
In a hypothetical renovation, the owners want to see their garden from breakfast seating and keep a small indoor plant collection. The initial rendering fills a deep niche above dry-food cabinets with a continuous planter. Its front edge is attractive, but the owners cannot lift the containers out comfortably, and the drawing gives no route for handling water. A tall unit also cuts across the seated garden view.
They choose a revised arrangement with the tall storage grouped away from that sightline and a reachable plant position at the dining end. The plants remain in removable containers; their tray can be removed so the supporting surface can be inspected and dried. Watering and draining take place separately from the dry-food cabinets. The working counter stays clear for preparation, and the new elevation includes the actual containers rather than a continuous decorative green band.
The family gives up the built-in planter and the appearance of a full indoor garden. In return, it keeps the outdoor view and a plant-care routine it is willing to maintain. The cabinet order supplies the selected storage and finished surfaces, while the movable planting arrangement remains separately identified. The result depends on care and placement, not a promise that a particular paint color or plant count will improve health.
Pure White
Cream White
Light Warm Gray
Gray
Navy
Black
Oak Tone
Dark Walnut Tone
Design study These finish studies are design references, not a list of currently orderable colors. Screens and lighting change the appearance; compare a physical sample before choosing.See all finish options →
Choose antiqued mirror for the reflected scene and concealed storage you want. Compare the full door group, its patterned surface and the view when it opens before replacing transparent glass.
The sample shows the door frame, a separate center panel, the face frame and the cabinet box. Each component has its own place in this Shaker construction.
Shaker construction: door frame, center panel, face frame and cabinet box. The cutaway helps locate these parts; confirm each material in the specifications for the selected cabinet.
01 / Door frame
The Shaker door has rails and stiles around a separate center panel. The frame and center panel are different components; confirm their materials in the specifications for the selected cabinet.
02 / Face frame
The face frame surrounds the opening at the front of the cabinet box and sits behind the doors. The face frame, door frame and cabinet box are separate parts.
03 / Cabinet box
The sample exposes the cabinet sides, interior surfaces and layered edges. The image does not establish the wood species or material specification of a selected cabinet.