Coordinate a beverage refrigerator’s door and ventilation separately
A flush front does not establish a working installation. Confirm enclosure permission, keep the required ventilation opening effective and test the door with the actual bottles and neighboring fronts.
Accept an undercounter beverage refrigerator location only when its enclosure conditions, ventilation and door use all work. These are separate checks. A cabinet opening can fit the body while a continuous toe kick covers the air opening, or the door can open while someone cannot comfortably reach the drinks. The finished front elevation cannot answer the whole installation question.
Confirm the product is intended for the proposed enclosure
Identify the exact model and read its installation guidance before drawing cabinetry around it. Do not assume that a small freestanding refrigerator becomes suitable for enclosure merely because it fits below a countertop. Determine the required opening, connections and ventilation arrangement for the actual product, including any conditions attached to its built-in configuration.
The cited U-Line beverage-center sheet identifies built-in installation and instructs users not to obstruct its front grille airflow. This is a model-specific example, not a universal ventilation rule for every compact refrigerator. Obtain the appropriate installation information for the selected appliance before applying its details.
Draw the ventilation opening through the finished cabinet detail
Locate the actual air opening in the front or other specified location. Compare it with the finished toe kick, decorative trim, floor changes and objects normally kept nearby. An attractive continuous line across the cabinet base should not be accepted until the installer confirms that it preserves the selected unit’s required ventilation arrangement.
Do not treat a small visible slit or an ornamental grille as equivalent to the appliance’s specified opening without supporting information. A cover can alter the path even if some air appears able to pass. Resolve the detail using the product requirements rather than guessing at an opening area or borrowing the base detail from an unrelated refrigerator.
ABCD
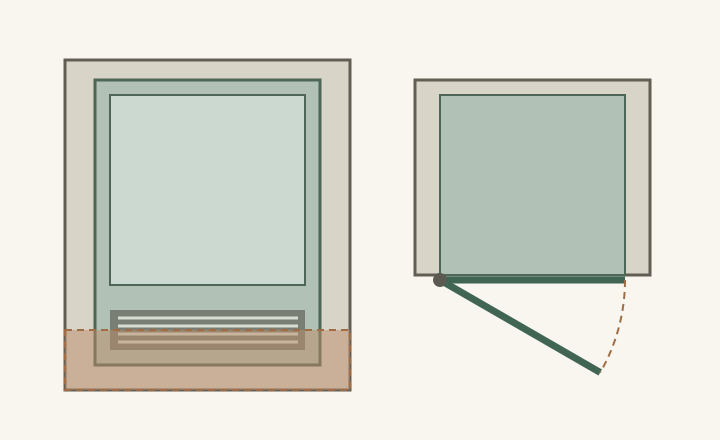
Diagram The hypothetical base detail blocks part of the illustrated grille; the plan separately shows door movement. Neither view supplies real ventilation dimensions, opening angles or an approved enclosure design.
A
Body fit and finished appearance are only part of the check.
B
The continuous toe kick overlaps the air opening.
C
The door needs its own operating-space review.
D
Opening also occupies space used by the person retrieving drinks.
Check the selected door and handle in use
Use the appliance’s actual hinge side, handle projection and required operating position. GE’s measuring guidance explicitly includes door-opening and hinge-side space in addition to the appliance body. A width and depth check alone is therefore incomplete when the refrigerator sits beside a wall, return or projecting cabinet front.
Place representative bottles and cans in the intended storage arrangement and examine ordinary retrieval from an appropriately installed display or mock-up. Include the person’s standing position and the nearby drawer or cupboard used for glasses. Do not judge convenience solely by whether the glass door clears the nearest fixed edge when nobody is standing in front of it.
Keep the ventilation and door conclusions independent
In a hypothetical installation, a continuous decorative toe kick is added after the appliance body and door were checked. The door still opens normally, but the new trim covers part of the front air opening. The successful door test cannot approve that revised base detail. The cabinet drawing must change or an appropriate supported detail must be confirmed.
Conversely, leaving the grille unobstructed does not settle door access. A nearby projecting handle may meet the opening door, or a user may have to stand in another work zone to reach a bottle. Compare the exact hinge arrangement and location before changing the cabinetry. Reversibility or a different hinge option must be confirmed for the selected model, not assumed from a similar appliance.
Preserve both requirements in the occupied kitchen
Check the location with normal stools, baskets and other movable items in place. A ventilation opening kept clear in an empty photograph may later sit behind a storage basket. A door path may also overlap the standing area at a nearby sink. Assign those neighboring objects a real home so the agreed appliance conditions can remain available during daily use.
Keep the model, opening drawing, ventilation detail, door position and tested drink-retrieval task together. Have the installer check the completed arrangement and any applicable grille-care access. Revisit the plan when the toe kick, handle or adjacent storage changes. The useful result is a refrigerator whose installation requirements and ordinary access both survive the finished cabinet design.
Pure White
Cream White
Light Warm Gray
Gray
Navy
Black
Oak Tone
Dark Walnut Tone
Design study These finish studies are design references, not a list of currently orderable colors. Screens and lighting change the appearance; compare a physical sample before choosing.See all finish options →
A compactor can open for small items yet be awkward to empty. Check the complete drawer position, any required side opening, bag handling and the route away from the kitchen cabinet.
The machine’s cavity is only part of the plan. Confirm the selected water, drain and power arrangement, then reserve connections, access and any required removal route before promising adjacent storage.
The sample shows the door frame, a separate center panel, the face frame and the cabinet box. Each component has its own place in this Shaker construction.
Shaker construction: door frame, center panel, face frame and cabinet box. The cutaway helps locate these parts; confirm each material in the specifications for the selected cabinet.
01 / Door frame
The Shaker door has rails and stiles around a separate center panel. The frame and center panel are different components; confirm their materials in the specifications for the selected cabinet.
02 / Face frame
The face frame surrounds the opening at the front of the cabinet box and sits behind the doors. The face frame, door frame and cabinet box are separate parts.
03 / Cabinet box
The sample exposes the cabinet sides, interior surfaces and layered edges. The image does not establish the wood species or material specification of a selected cabinet.