Put washroom supplies behind the mirror or buy separate wall accessories?
A behind-mirror dispensing cabinet changes the mirror order, user positions and replenishment routine. Compare it with ordinary mirrors and separate dispensers while keeping the actual basin and vanity package in view.
Buy the dispensing arrangement, not just a cleaner-looking mirror wall
Choose a behind-mirror washroom cabinet when the project wants soap and hand-drying functions organized at the mirror and can support the complete module's installation and servicing. Keep ordinary mirrors with separate accessories when independent positioning, retention of existing finishes or the operating team's preferred replenishment arrangement matters more. Concealing the dispensers is one benefit to evaluate; it does not settle the whole purchase.
The comparison belongs above the basin as well as in the cabinet schedule. A conventional storage mirror holds belongings for users to retrieve by opening its door. A dispensing module houses equipment and consumables that users normally obtain without opening the mirror. Staff, not ordinary visitors, need the interior access. Specify which kind of cabinet the project is buying.
A documented module includes alternatives, not every function at once
American Specialties' Velare collection combines soap dispensing with either paper towels or a hand dryer behind the mirror. It also offers mirror filler modules. These are distinct configurations; a continuous mirror wall need not mean every section dispenses supplies.
The example establishes a real product approach, not a USA KITCHENS & TOPS stock offering or a recommendation for every commercial room. Ask for the exact module schedule: which positions provide soap, which provide the selected drying method and which are mirror-only fillers. A rendering of an uninterrupted reflective wall can hide those differences.
Keep the same drying brief in both alternatives. If the operator wants paper towels, compare a towel-equipped mirror module with separate soap and towel dispensers. Substituting a dryer in only one proposal changes the operating decision as well as the mirror arrangement. Resolve that change explicitly rather than presenting it as a free simplification.
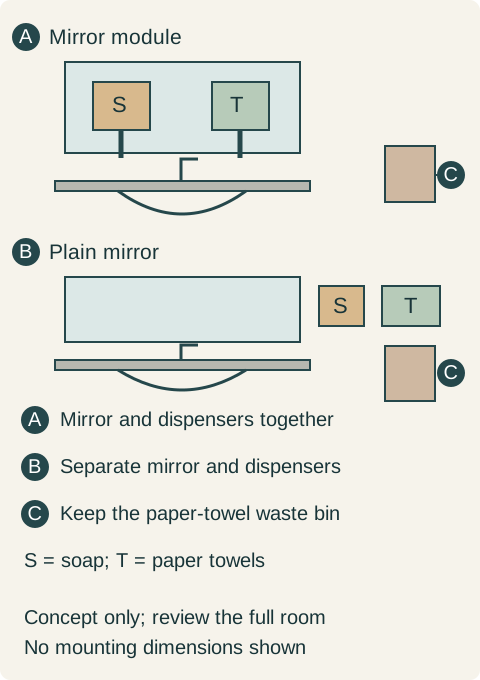
Teaching example Original purchasing comparison for a hypothetical commercial washroom. A places soap and paper-towel dispensing within a mirror module above the basin. B uses an ordinary mirror with separate wall dispensers. C keeps a waste receptacle in both paper-towel proposals. Symbols show functions and purchasing relationships only; the drawing does not establish reach, installation height, power, mounting or product compatibility.
Position the functions around the real washing places
Draw each basin and faucet beneath the proposed modules. Then show where a visitor finds soap and takes a towel. A symmetrical mirror composition can put the supplies between washing positions or concentrate them at one end. The useful question is whether people can follow the intended sequence without crossing someone else's active position, not whether every cabinet has the same nominal width.
Separate wall accessories can be placed independently within the room's reviewed requirements. That may make an existing wall arrangement useful, or it may force visitors to step away from the basin to reach drying supplies. Behind-mirror modules bring a different set of fixed relationships. Neither drawing should be approved until the responsible design team has reviewed actual use positions and applicable access requirements.
Look at a product demonstration or an appropriate physical trial of the intended functions. Confirm how the user identifies the outlets and where the hands go. A plain rectangle on an elevation cannot answer that. Keep the selected basin, faucet, counter edge and mirror projection in the review so the dispensing position is not evaluated in isolation.
Paper towels still need somewhere to go
Hiding the towel supply does not dispose of the used towel. Locate the waste receptacle in both proposals and include the route to it in the ordinary use sequence. A bin positioned for a former side-wall dispenser may no longer be convenient after towels move above the basin. Moving that bin can also affect a cabinet door or cleaning route.
Keep waste emptying distinct from refilling the mirror module. They may be performed on the same visit, but they involve different places and supplies. Do not claim a shorter cleaning round merely because fewer dispensers are visible. Ask the operator to review the actual tasks and the location of reserve consumables.
The mirror becomes a service door
The cited Velare installation guide shows keyed access through a rising mirror door. It also describes removal of the soap tank for filling and requires wall preparation and electrical provision. Those requirements belong to that documented module, not to an ordinary flat mirror.
Include the proposed open-door condition in the room review. Staff must be able to reach the consumables, handle the specified refill tasks and close the door as intended. Also consider where a replenishment container or towel pack is held during the task. An attractive closed elevation cannot demonstrate this service routine.
For a refurbishment, have the project team establish what work the mirror modules require before deciding to retain the wall as-is. Existing mirror fixings do not establish suitable support or power provision. The purchase comparison should include the actual approved wall work, finish repairs and installation scope without turning the selection article into electrical or mounting instructions.
Separate accessories have their own mounting and service requirements, but they allow the mirror and dispensing components to be selected as separate purchases. A different dispenser may later affect its local wall area rather than the entire mirror composition. Conversely, that independence can leave a collection of mismatched objects if appearance is never coordinated. Review the real replacement and support arrangements rather than assuming either system is universally easier to maintain.
A small office keeps paper towels but replaces the mirror arrangement
Consider a hypothetical office washroom renovation retaining an accepted basin-and-vanity assembly. The operator wants paper towels and a more coherent mirror wall. The first proposal retains the ordinary mirror and replaces independent side-wall soap and towel dispensers. It also retains the existing waste receptacle location.
The alternative uses behind-mirror soap-and-towel modules at the reviewed washing positions, with mirror-only filler pieces where appropriate. The operator does not count the module interiors as reserve storage. More importantly, the team discovers that keeping the old waste-bin position would require users to cross another washing position after taking a towel. The revised room places the bin on an accepted route clear of the cabinet operation and the room's required access.
The facilities staff review the actual module opening and refill procedure. The project team confirms the necessary wall and electrical scope, the mirror assembly and its relationship to the retained faucets. The operator accepts these additional works because the finished proposal places the dispensing functions where the washing tasks occur and provides the desired continuous mirror composition. The decision is not based on an assumed hygiene improvement or a claimed labor saving.
The office buys the coordinated mirror-module package and deletes the duplicate side-wall dispenser order. Paper towels and waste collection remain in the operating plan; the vanity remains the previously accepted assembly. The ordinary-mirror proposal stays a credible alternative, but it no longer offers the arrangement this project prefers.
If the existing wall had to remain untouched, or staff could not carry out the proposed refill tasks, the separate-accessory option could be the more useful complete purchase. Decide with the mirror closed, in daily use and open for service. Those are three views of the same product order.
Pure White
Cream White
Light Warm Gray
Gray
Navy
Black
Oak Tone
Dark Walnut Tone
Design study These finish studies are design references, not a list of currently orderable colors. Screens and lighting change the appearance; compare a physical sample before choosing.See all finish options →
A counter with integrated soap, water and hand drying can conceal a service assembly rather than usable cabinetry. Compare the complete purchasing scope before specifying drawers below it.
Add the dimensions that contribute to the finished assembly, including lights and required end pieces. The sum of the mirror-cabinet widths alone can understate what must fit above the vanity.
Check its complete raised position from the exact reference shown in the installation drawing. Fitting the closed mirror below a soffit does not establish opening clearance, and lowering the whole cabinet can create a new conflict with the basin and faucet.
The sample shows the door frame, a separate center panel, the face frame and the cabinet box. Each component has its own place in this Shaker construction.
Shaker construction: door frame, center panel, face frame and cabinet box. The cutaway helps locate these parts; confirm each material in the specifications for the selected cabinet.
01 / Door frame
The Shaker door has rails and stiles around a separate center panel. The frame and center panel are different components; confirm their materials in the specifications for the selected cabinet.
02 / Face frame
The face frame surrounds the opening at the front of the cabinet box and sits behind the doors. The face frame, door frame and cabinet box are separate parts.
03 / Cabinet box
The sample exposes the cabinet sides, interior surfaces and layered edges. The image does not establish the wood species or material specification of a selected cabinet.