Commercial washstation or storage vanity: what belongs below the basin?
A counter with integrated soap, water and hand drying can conceal a service assembly rather than usable cabinetry. Compare the complete purchasing scope before specifying drawers below it.
Do not order a storage vanity simply because a commercial washstation has an enclosed front below the basin. That enclosure may be a service cover for the washing and drying equipment. Decide whether the project needs the complete washstation or a conventional basin with separately arranged soap, drying and storage before committing to cabinet construction.
Follow the enclosure behind the rendering
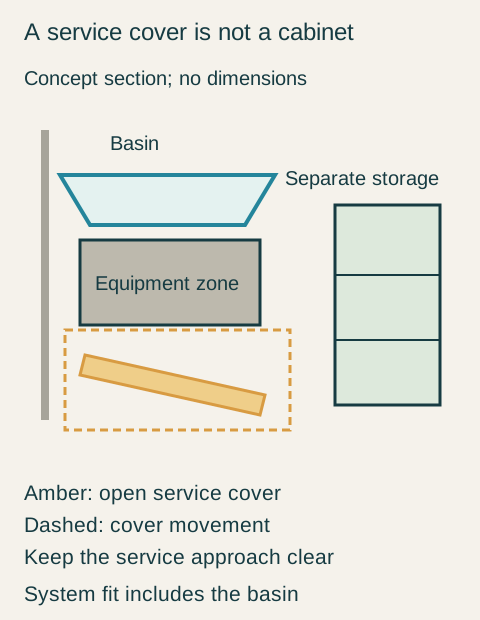
Bradley's cited WashBar with Undermount manual shows a dryer motor beneath the basin and a cover that swings down for service. Its access-panel instructions require room to reach the soap container for maintenance and refilling. This is an equipment enclosure, not a depicted shelf compartment.
The distinction changes the cabinet order. A decorative outer face cannot be assumed to support shelves, and an apparent void cannot be counted as storage without the system supplier's acceptance. Even when the proposed front matches nearby cabinetry, establish whether it belongs to the equipment package, the millwork package or a separately engineered enclosure.
Ask for the selected assembly's section and the open-panel condition. The closed cover must fit, but the service person also needs an approach to the components after it opens. A waste bin or spare-supply box placed in front can defeat that arrangement without touching the installed equipment. Draw the ordinary room contents in the service review.
A custom countertop does not mean any basin will work
Bradley's stand-alone WashBar guidance calls for a ramp-profile trough and a covered drain strainer, with additional surface restrictions. Its guidance relates basin shape to the dryer airflow and water. These are product-specific compatibility conditions; a familiar residential basin is not an automatic substitute.
Teaching example Conceptual section of the selected commercial washstation arrangement. Blue is the basin; gray is an equipment zone, not a shelf. The amber panel is shown open, with a dashed movement area. Green storage belongs in a separate reviewed location. This is not a Bradley installation drawing, equipment layout or required clearance.
Separate the freedom to choose a countertop from freedom to change the basin. A supplier offering a custom deck has not necessarily approved an arbitrary bowl, finish, drain cover or cabinet beneath it. Obtain the actual combination review before the top is fabricated. The relevant comparison is between complete arrangements, not between two faucets photographed above similar counters.
A guest washroom brief that eliminates the storage base
Consider a hypothetical small commercial guest washroom. The owner wants users to wash and dry at the basin. The first drawing shows an integrated washstation above matching door fronts, and the cabinet schedule counts that space as a reserve-supply cupboard. The facilities manager notices that the equipment cover is absent from the cabinetry drawing.
The team compares two corrected options. One retains the integrated station with its specified basin and documented service enclosure, deleting the proposed storage base. The other uses a conventional basin-and-cabinet arrangement, with soap and hand drying selected and located separately. Each option goes through the project's plumbing, electrical and applicable access review; matching exterior width does not make either a ready substitution.
For this project, the selected washstation's demonstrated user arrangement meets the owner's brief. The service contractor confirms the proposed enclosure and approach, while the facilities manager accepts the actual replenishment procedure. Reserve supplies already have space in a staff-only closet. The owner chooses the complete station and removes the false storage allowance from the cabinet quote. No decorative door or extra shelf is added over the service cover.
That choice has a cost in usable cabinetry even though the front still looks enclosed. It is acceptable here because reserve storage is provided and the owner values the selected washing-and-drying arrangement. If the only available supply storage had been the cupboard under the basin, the conventional option would need serious reconsideration rather than disguising that loss.
Buy the service arrangement with the fixture
Confirm which enclosure, basin, drain components and equipment are included in each offer. Identify who provides the top and any separate adjacent storage. Keep finish coordination subordinate to the accepted equipment layout: a visual match does not authorize changing the cover or its opening method.
Before acceptance, have the appropriate service provider demonstrate the documented access and replenishment tasks in the finished room. This article does not specify electrical work, determine accessibility or promise hygiene outcomes. The purchasing result should be clear: the washstation occupies its service zone, while any cabinet on the order provides storage that remains usable independently of that zone.
Pure White
Cream White
Light Warm Gray
Gray
Navy
Black
Oak Tone
Dark Walnut Tone
Design study These finish studies are design references, not a list of currently orderable colors. Screens and lighting change the appearance; compare a physical sample before choosing.See all finish options →
A continuous washing basin can occupy the cabinet center even when its drains sit to either side. Compare the bowl underside, dry landing space and storage position before replacing separate basins.
Review the selected cabinet, top, basin, faucet and connection components as a single proposed installation. Confirm their identities, check each interface and resolve the remaining conditions before relying on the combination. Separate product approvals do not by themselves establish that the assembly works together in the measured bathroom.
The sample shows the door frame, a separate center panel, the face frame and the cabinet box. Each component has its own place in this Shaker construction.
Shaker construction: door frame, center panel, face frame and cabinet box. The cutaway helps locate these parts; confirm each material in the specifications for the selected cabinet.
01 / Door frame
The Shaker door has rails and stiles around a separate center panel. The frame and center panel are different components; confirm their materials in the specifications for the selected cabinet.
02 / Face frame
The face frame surrounds the opening at the front of the cabinet box and sits behind the doors. The face frame, door frame and cabinet box are separate parts.
03 / Cabinet box
The sample exposes the cabinet sides, interior surfaces and layered edges. The image does not establish the wood species or material specification of a selected cabinet.