Buy a bathroom pod or build the room on site: where does the vanity belong?
For a repeated-room project, a bathroom pod changes more than the delivery format. Compare the finished-room package, owner-supplied cabinetry and building interfaces before releasing an independent vanity order.
A completed bathroom package changes the cabinet order
Compare bathroom pods when a project can coordinate a room as a factory-built assembly and bring that assembly into the building under an agreed plan. Choose site-built bathrooms when the project needs a different sequence, cannot resolve the whole-room delivery and building interfaces, or prefers to assemble the selected components on site. The decision is about buying the finished room, not merely choosing assembled rather than flat-packed cabinets.
For the cabinet buyer, the immediate question is where the vanity enters that room. It might be supplied and installed within the pod contract, supplied separately by the owner for factory installation, or left for an agreed later site scope. None of those arrangements should be inferred from a rendered bathroom. Identify the actual supply and installation responsibilities before placing a separate cabinet order.
The owner can select cabinetry without assuming site installation
SurePods' Hotel Polaris account describes comparing a pod bathroom with a site-built mockup. It also reports that owner-supplied vanities and countertops were sent to the pod facility. That is a documented project arrangement, not a standard inclusion for every pod.
This example separates two choices that can otherwise get confused: who selects and buys the cabinetry, and where it becomes part of the bathroom. Retaining an owner's preferred cabinet supplier does not by itself rule out factory integration. Equally, a pod proposal does not automatically permit any outside cabinet or top to be delivered to the factory.
Ask whether the pod producer accepts the proposed supply arrangement and what it needs to evaluate the complete vanity, top, basin, support and service relationships. Resolve who receives those components, inspects them, addresses damage or mismatch and supplies replacements. Sending the order to a factory address does not establish that the recipient has accepted those responsibilities.
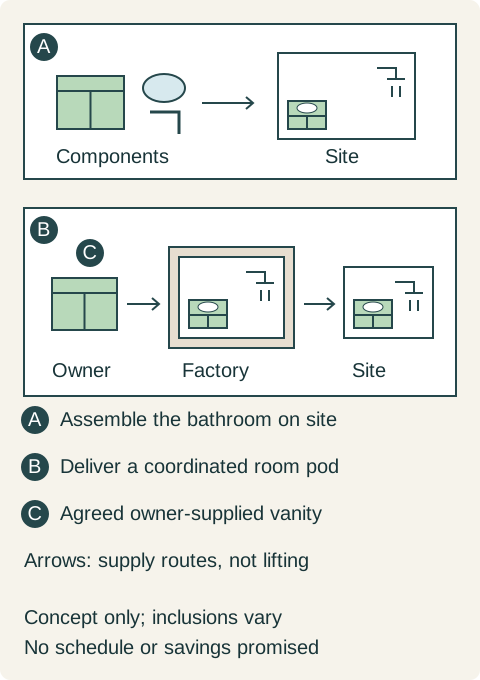
Teaching example Original purchasing-flow comparison. A sends separately supplied cabinets and fixtures to the building for bathroom assembly. B sends a coordinated bathroom pod from a factory to the building. C identifies the possible owner-supplied vanity route into that factory package, only if agreed. Arrows indicate procurement destinations, not lifting paths, connection details or a schedule. The illustrated pod does not define any manufacturer’s standard inclusions.
Compare finished rooms with the same intended functions
Give both proposals the same bathing, washing, storage, mirror, lighting and finish brief. A pod option with an open washstand is not equivalent to a site-built option with enclosed personal storage merely because the fronts look similar in a rendering. Specify the useful cabinet interior and the actual daily items each room must support.
Then distinguish the room assembly from work around it. Ask each team to identify what arrives complete, what remains to be installed or connected and what belongs to the building contract. Include the surrounding finishes, access provisions and handoffs relevant to that proposal. A phrase such as ready to install should lead to a written scope, not an assumption that no work remains on site.
Use a representative physical review to examine the interfaces the buyers care about: basin-to-top relationship, cabinet opening, mirror position, cleaning access and the finished junctions. A loose door sample cannot show the full bathroom experience. Conversely, accepting the mockup's appearance does not establish fit in every room or approval of its building services.
The cabinet decision moves earlier in the room sequence
SurePods' process description emphasizes early coordination and an integrated model-to-production workflow. That supports discussing the bathroom assembly before production; it does not establish a universal deadline or guarantee a shorter project.
With factory integration, the cabinet cannot remain an isolated late selection while the surfaces and services around it are already being fixed. Ask which decisions the actual producer needs together. A replacement vanity can differ at its mounting points, basin location or finished top, even if its advertised width looks unchanged. Have the complete change reviewed before treating it as a cosmetic substitution.
Site-built construction also has commitments and coordinated selections. Its alternative should not be described as unlimited freedom to change everything later. Compare the real decision sequence of the two proposals: what must be settled now, what can remain open under an explicit agreement and who bears the work of a subsequent change. Those project terms matter more than a generic claim that one method is flexible.
Can the building receive the bathroom that is being bought?
Separate cabinet cartons and a completed room assembly are different delivery objects. Have the responsible project team assess the actual pod, building stage, entry and placement arrangement before treating that proposal as feasible. A route that works for furniture after the building is enclosed may not work for the completed bathroom package. No cabinet-carton delivery reservation resolves that question.
Also have the team establish the structural and service interfaces and the applicable project approvals. This is a purchasing prerequisite, not a suggestion to improvise lifting or connections. If the proposed route or building interface remains unresolved, keep the pod option conditional. Do not release a matched vanity order on the assumption that the rest of the module will somehow reach its position.
Compare actual finished-project quotations only after the scopes are explicit. Include factory integration where applicable, transport and placement, remaining site work and owner-supplied components without counting them twice. Neither the pod's headline price nor the separate cabinet price alone answers which route buys the desired bathroom at an acceptable total scope.
A repeated-room project keeps its chosen vanity supplier
In a hypothetical new-build project, the owner has selected a vanity family for repeated bathrooms but has not released the cabinet order. The room types are settled enough for the team to develop both a site-built proposal and a pod proposal. Both include the same enclosed storage, basin arrangement, mirror and lighting requirements.
The site-built option sends the separately purchased vanities and tops to the building, where the agreed trades assemble the bathroom. The pod option initially includes a different vanity with less useful drawer storage. The owner does not accept that reduction merely to obtain a factory-built room and asks for a revised package using the preferred vanity family.
For this hypothetical project, the pod producer accepts owner-supplied cabinetry and tops after reviewing the exact assembly. The parties agree the factory destination, component inspection, replacement responsibility and production inputs. A representative complete room confirms the intended storage and finished interfaces. The project team also resolves the actual building-entry and placement plan before the purchase decision.
The owner selects the revised pod proposal because it retains the required cabinetry within a coordinated repeated-room package. The separate vanity purchase is redirected to the agreed factory supply arrangement and removed from the site-delivery list. The owner accepts the earlier coordinated selection commitment; the complete quotations and project-specific schedules remain the basis for comparing cost and timing.
If the producer had declined those cabinets, or the building could not receive the reviewed assembly, the site-built option would remain the viable complete proposal. A pod is valuable only when the room it delivers is the room the owner intends to buy. Keep the vanity identity and its supply destination attached to that decision, rather than purchasing it twice or leaving it outside both scopes.
Pure White
Cream White
Light Warm Gray
Gray
Navy
Black
Oak Tone
Dark Walnut Tone
Design study These finish studies are design references, not a list of currently orderable colors. Screens and lighting change the appearance; compare a physical sample before choosing.See all finish options →
Connect each unresolved cabinet choice to the supplier action that needs it, so the team can request real decision points instead of assuming one universal deadline.
The sample shows the door frame, a separate center panel, the face frame and the cabinet box. Each component has its own place in this Shaker construction.
Shaker construction: door frame, center panel, face frame and cabinet box. The cutaway helps locate these parts; confirm each material in the specifications for the selected cabinet.
01 / Door frame
The Shaker door has rails and stiles around a separate center panel. The frame and center panel are different components; confirm their materials in the specifications for the selected cabinet.
02 / Face frame
The face frame surrounds the opening at the front of the cabinet box and sits behind the doors. The face frame, door frame and cabinet box are separate parts.
03 / Cabinet box
The sample exposes the cabinet sides, interior surfaces and layered edges. The image does not establish the wood species or material specification of a selected cabinet.