Should the bathroom and laundry share a pass-through collection cabinet?
A wall opening can shorten the trip for dirty clothing, but the receiving basket, removal door and empty-basket state must work from the laundry side too.
Buy a pass-through collection cabinet only when it improves the complete route from taking clothes off to collecting a wash load. A convenient bathroom opening is not enough. The laundry side must receive the clothes, release the container and return to service without turning the bathroom opening into an unmonitored hole over the floor.
Decide what actually crosses the wall
A same-floor arrangement may let someone place clothes through a small opening into a basket in the adjoining laundry room. Another design lets a basket move through the cabinet itself. These are different purchases: the first needs an adequate loading opening and a separate removal opening; the second needs a passage for the loaded container, including handles and the chosen handling motion.
Scott Arthur Millwork & Cabinetry lists Laundry Pass Through among its laundry accessories. That identifies a cabinet arrangement worth discussing, but the gallery does not establish dimensions or approve a particular wall opening. Treat the selected cabinet, closures and wall construction as a coordinated proposal.
Before buying, have the wall location assessed for its construction, services and any required separation. Do not treat a decorative cabinet front as evidence that a wall can be opened. This discussion concerns adjacent rooms on the same floor, not a chute connecting different stories.
Draw the collection state and the removal state
Consider a hypothetical receiving compartment with an 18-inch clear removal opening and a basket body 16 inches wide. The 2-inch difference is only a static width check. Suppose the laundry side has 28 inches from the closed front to an opposing obstruction and the loaded basket needs a 20-inch outward handling movement. That leaves 8 inches in that direction, not a standing area or a recommended clearance. These assumed dimensions are unrelated to the cabinetmaker's products.
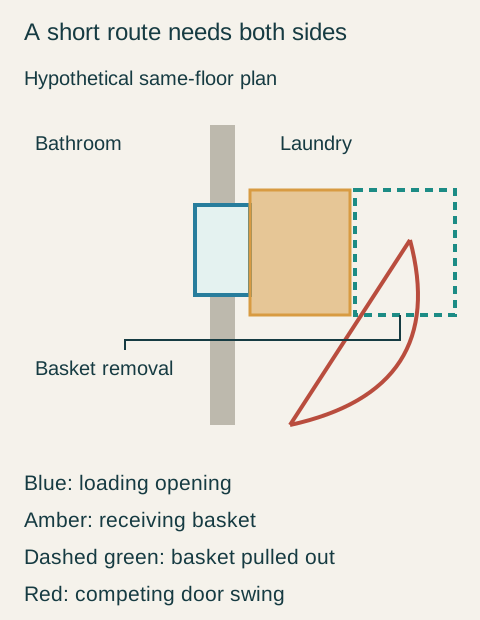
Teaching example Hypothetical same-floor plan: blue is the bathroom loading opening, amber is the receiving basket, and the green dashed outline is its removal position in the laundry. Red marks the overlapping laundry door swing. The wall opening requires its own project review; this is not a chute or construction detail.
In that example, the bathroom opening works well but the person cannot occupy the intended collection position while the opposite room door is open. Buying a narrower basket does not remove the competing door swing. The proposal needs a different receiving location, a different room-door arrangement reviewed for the project, or abandonment of the pass-through idea.
Also look inside from both sides. A high internal shelf, a sloping board or an exposed hardware edge can change where clothing lands. Ask how someone retrieves an item that misses the basket. Access for cleaning the compartment should not depend on reaching through the small bathroom loading opening.
What happens while the basket is at the washer?
If the receiving basket travels with the wash load, it will sometimes be absent. Decide whether the opening is closed during that interval, an approved spare container takes its place, or the contents are removed while the basket stays. Choose a clear household routine and a compatible closure; do not rely on everyone remembering that an apparently usable opening currently has no receiver.
Privacy also matters. Compare what can be seen or heard through the proposed arrangement with both rooms occupied. A closed panel is not automatically an acoustic barrier. If privacy is essential, resolve the actual assembly before sacrificing bathroom storage to it. Dirty-clothing collection and returning clean towels should not silently share the same compartment.
The example keeps the basket on the bathroom side
For the hypothetical layout above, moving the receiving cabinet to a clear laundry wall would put the bathroom opening behind a door swing on the other side. Neither proposed location passes both rooms' normal use. The owner therefore selects a bathroom hamper with a removable bag and carries it through the existing doorway; the laundry wall remains available for its planned work surface.
That choice gives up the short deposit route but preserves reliable collection and privacy. A pass-through would be worth reconsidering if a later room layout provides a suitable wall and clear access on both sides. On the current plan, an ordinary hamper is the better complete purchase.
Pure White
Cream White
Light Warm Gray
Gray
Navy
Black
Oak Tone
Dark Walnut Tone
Design study These finish studies are design references, not a list of currently orderable colors. Screens and lighting change the appearance; compare a physical sample before choosing.See all finish options →
Permanent bins should follow the way your household separates and moves loads. Equal-size compartments are not automatically the most useful arrangement.
Separate a temporary transfer shelf from permanent linen storage. Organize finished loads by destination so the laundry cabinet does not hold everyone’s unfinished return trip.
The sample shows the door frame, a separate center panel, the face frame and the cabinet box. Each component has its own place in this Shaker construction.
Shaker construction: door frame, center panel, face frame and cabinet box. The cutaway helps locate these parts; confirm each material in the specifications for the selected cabinet.
01 / Door frame
The Shaker door has rails and stiles around a separate center panel. The frame and center panel are different components; confirm their materials in the specifications for the selected cabinet.
02 / Face frame
The face frame surrounds the opening at the front of the cabinet box and sits behind the doors. The face frame, door frame and cabinet box are separate parts.
03 / Cabinet box
The sample exposes the cabinet sides, interior surfaces and layered edges. The image does not establish the wood species or material specification of a selected cabinet.