Should your countertop glow? Choosing backlit quartz with the cabinet beneath it
Compare a complete illuminated assembly with an ordinary top, including its appearance when switched off, the cabinet space it uses and access for future lighting service.
A backlit countertop can be a useful focal point at a kitchen bar, but it is a different purchase from an ordinary top with a strip of light added later. Choose it only after accepting both its illuminated appearance and the complete arrangement beneath it. The cabinet, surface, lighting and future access need to work together. If that package gives up storage the household needs or provides an effect it rarely uses, an unlit top can be the better selection even when the glowing sample is attractive.
First decide what you want to illuminate
Light passing through the countertop is not the same effect as light washing the cabinet doors or outlining a toe kick. In the first arrangement, the surface itself becomes part of the lighting assembly. A light installed under an opaque top may brighten the area below without making the working face glow. Specify the desired effect before comparing lighting packages; photographs can make very different constructions look superficially similar.
Cambria limits backlighting to selected quartz designs and thicknesses. Its public examples use light panels beneath the surface and note that the effect is most evident in low to moderate room lighting.
That product boundary matters when choosing a finish. A sample bearing the same broad material name does not establish that the proposed slab can produce the effect. Keep the selected design and the intended application attached to the lighting proposal. A thin sample that glows in someone's hand is not an approval to use that thickness as an unsupported countertop in your kitchen.
Approve the appearance with the light off as well
The surface remains part of the room during breakfast, cleaning and the hours when decorative lighting is off. Compare the unlit sample beside the cabinet finish in ordinary daylight, then repeat the comparison under the intended evening lighting. Do not select the daytime kitchen from a photograph made in darkness. The room will spend real time in both states, and you need to like the quieter one too.
Cambria's technical guideline explains that the light source's color temperature changes the tone of the illuminated surface. Its recommendations concern the named system, not a universal setting for every translucent material.
Use a demonstration of the proposed combination rather than comparing a warm-lit sample with a cool-lit showroom installation and attributing the difference entirely to the slab. Keep the selected light configuration with the accepted sample. If the supplier proposes a different light source later, review the resulting appearance again instead of assuming a similar wattage will look identical.
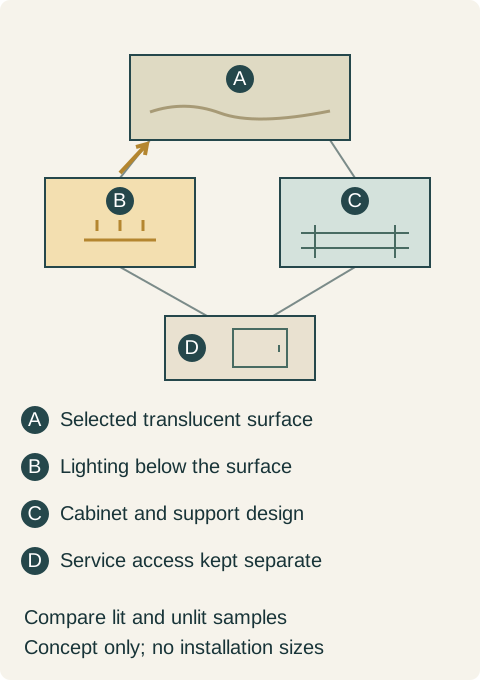
Teaching example Functional relationships, not a section or assembly drawing. A is the selected surface, B the lighting, C the cabinet and support design, and D the service-access plan. The gold arrow represents light toward the surface; other lines indicate coordination only. Node positions do not specify component locations, layer spacing or load paths.
The cabinet cannot be designed as an empty box under the light
Ask the fabricator and lighting provider to show the complete cross-section above the cabinet. It must identify what supports the surface, where the lighting belongs and what prevents drawers or doors from interfering with that assembly. Do not turn a conceptual gap in a rendering into a construction dimension. A lighting sheet or diffuser should not be assumed to carry the countertop simply because it appears immediately underneath it.
Finished height and edge depth deserve their own review. If the proposed assembly occupies additional space, the answer might be a different cabinet arrangement or a revised edge detail; it is not automatically permission to raise a working surface the owners already selected for comfortable use. Open the upper drawer in the coordinated layout and check its useful interior. Counting the front panel alone misses what the assembly may occupy behind it.
Plan access for the actual components that may need attention. A control or power supply placed behind a permanently closed panel is a different ownership proposition from one in a suitable service location. The responsible installer should identify the allowed locations and access method. This is a cabinet-purchasing question, not a suggestion to wire a lighting system or cut an access hole after the top is fitted.
A bar project keeps the ordinary top
Consider a hypothetical kitchen bar where the owners use the upper drawers for utensils and the surface for serving. They like a glowing quartz sample and ask for a price alongside an unlit version of their chosen top. The illuminated proposal is developed as a complete assembly, with its support, edge and accessible lighting components represented. It is not priced as a strip added to the original drawing.
The coordinated proposal changes the upper storage arrangement. The owners could accommodate it by revising the drawer configuration and moving some utensils to another cabinet. That alternative is technically reviewed as possible, but the owners do not like the resulting storage allocation. They also find that their preferred illuminated effect is most useful during occasional evening gatherings, while they use the drawers every day.
They choose the unlit top and preserve the accepted drawer interiors. They keep ordinary room and serving-area lighting as separately planned. The decision is not that backlighting is defective or always inconvenient; in this room, the complete illuminated option changes more of the everyday cabinet arrangement than the owners want to trade for a decorative effect. Their final order excludes the backlighting package rather than leaving an undocumented promise to add it later.
When an illuminated feature earns its place
A different bar with suitable space and frequent evening use may justify the complete illuminated assembly. Review a representative finished detail that includes the intended edge and joints, not only a loose central sample. Look from seated and standing positions. Confirm that the accepted appearance remains satisfactory with the actual cabinet finish and room lights, and that the proposed service access remains usable after the storage is filled.
Treat the countertop glow as a chosen visual effect unless the lighting design separately establishes its contribution to the work being done. Seeing luminous veining is not the same test as reading a label, preparing food or seeing a step in the room. Retain the lighting needed for those tasks until a real comparison supports changing it. Attractive decorative lighting does not complete every lighting job around the cabinetry.
Compare complete prices for surface fabrication, support, cabinet changes, lighting components, controls and professional installation. Include the access detail the selected equipment requires. Neither a slab-only price nor a light-panel price represents that whole purchase. A later substitution that changes the supported surface, light source or cabinet arrangement reopens the relevant decisions; it is not merely a different accessory attached to an otherwise identical top.
The strongest reason to choose backlighting is that the complete result works in this particular room and is worth what it occupies and costs. The strongest reason to decline it is equally practical: preserve a cabinet arrangement the household uses more. Settle that choice before the countertop and cabinet are fabricated, while both alternatives can still be compared honestly.
Pure White
Cream White
Light Warm Gray
Gray
Navy
Black
Oak Tone
Dark Walnut Tone
Design study These finish studies are design references, not a list of currently orderable colors. Screens and lighting change the appearance; compare a physical sample before choosing.See all finish options →
A patterned surface and a patterned slab body are different features. Compare an actual cut edge and sink opening before choosing the fabrication detail.
A light rail can hide a fixture while also blocking useful light. Compare the work surface and seated sightline before finalizing the cabinet underside.
Compare the actual countertop products, heat-source routine and fabrication proposal. A fired porcelain slab and resin-bound quartz are different materials, but neither label replaces a complete kitchen specification.
The sample shows the door frame, a separate center panel, the face frame and the cabinet box. Each component has its own place in this Shaker construction.
Shaker construction: door frame, center panel, face frame and cabinet box. The cutaway helps locate these parts; confirm each material in the specifications for the selected cabinet.
01 / Door frame
The Shaker door has rails and stiles around a separate center panel. The frame and center panel are different components; confirm their materials in the specifications for the selected cabinet.
02 / Face frame
The face frame surrounds the opening at the front of the cabinet box and sits behind the doors. The face frame, door frame and cabinet box are separate parts.
03 / Cabinet box
The sample exposes the cabinet sides, interior surfaces and layered edges. The image does not establish the wood species or material specification of a selected cabinet.