When a bathroom has an electric baseboard heater, select vanity width around the heater's required clear space, not merely its metal outline. A cabinet can avoid touching the heater and still occupy space that must remain open. Identify the heater and its applicable instructions before approving a wider vanity or adding a linen unit alongside it.
A heater is not ordinary baseboard trim
The cited Cadet hydronic electric baseboard guide specifies at least 12 inches (30.5 cm) above and in front and 6 inches (15.2 cm) at both sides. It also prohibits blocking intake or exhaust. These are requirements for the equipment covered by that guide, not universal heater clearances. Identify the retained heater and use its applicable manual before applying any number.
Ordinary base molding can create a physical fit problem behind a cabinet. Heating equipment adds a different constraint: its surrounding operating space. A scribe cut that lets a cabinet sit neatly against decorative trim does not establish permission to fit around a heater. Keep these conditions separate on the room survey.
Record the heater's location, full outer shape and identification. Ask the responsible installer to transfer the applicable clearances to the proposed room plan and elevation. Include the vanity top, end panel and any side-mounted accessory; the cabinet box is not always the closest part to the heater.
Test the wider cabinet against the retained equipment
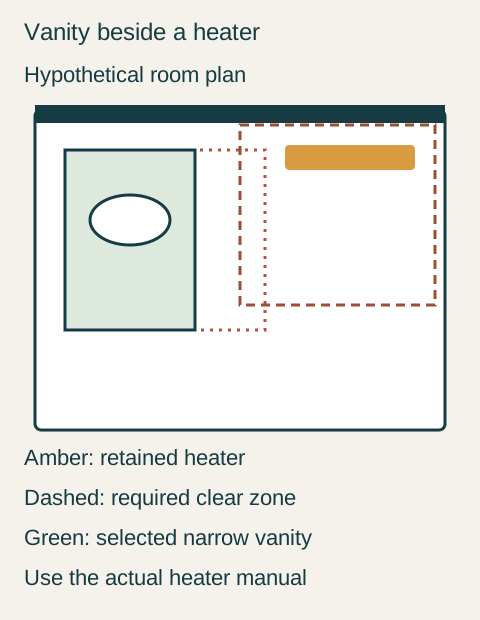
Consider a hypothetical bathroom where the owner wants to replace a narrow vanity with a wider one. The wider cabinet fits along the available wall without touching the heater. Once the applicable side-clearance zone is added to the plan, however, the proposed end panel enters that zone. The wider option cannot be accepted on the basis of wall length alone.
Teaching example Hypothetical plan: the dotted red wider-vanity outline enters the heater clearance zone, so the green narrower vanity is chosen. The dashed brown boundary represents a zone established from the actual heater manual; this drawing supplies no dimensions or approval for another heater.
The household compares retaining a narrower cabinet with moving the heater through a separately evaluated heating and electrical project. It chooses to retain the heater and the narrower vanity. Daily toiletries still fit after the owner replaces an oversized organizer with smaller removable trays. Extra towels move to an existing linen cabinet outside the heater's required area.
The final room drawing preserves the heater's identified clearance zone and records the selected vanity position. The decision gives up cabinet width, but avoids making an unplanned heater relocation a condition of installation. It is a hypothetical selection example, not an instruction to relocate or modify heating equipment.
Floating construction does not settle the question
Changing to a floating vanity may expose more floor, but the underside, top and side panels still need to be checked against the equipment requirements. A low heater can have an above-heater restriction as well as side and front restrictions. A side view is therefore necessary when a plan view alone looks clear.
Do not assume that perforating a panel, adding a decorative grille or using a different cabinet finish makes an otherwise conflicting location acceptable. Such proposals need assessment for the actual heater and cabinet. If relocation is chosen, the qualified trade should resolve the heating and electrical work before the vanity order depends on that revised position.
Keep household storage out of the reserved area
Include the everyday wastebasket, laundry basket, step stool and loose towels in the room review. The narrow gap left beside a new vanity can look like useful storage even when it is part of the heater's required space. Give these movable items a different location rather than relying on someone to shift them whenever heat is needed.
At final selection, keep the heater identity and applicable guidance with the cabinet drawing. Confirm the complete installed arrangement with the responsible installer, including projecting tops and accessories. The owner should know both the vanity width being purchased and the nearby area that must remain available to the retained heater.
Pure White
Cream White
Light Warm Gray
Gray
Navy
Black
Oak Tone
Dark Walnut Tone
Design study These finish studies are design references, not a list of currently orderable colors. Screens and lighting change the appearance; compare a physical sample before choosing.See all finish options →
Choose extra width for a specific useful job, then compare that benefit with the room space it consumes. Review the actual added storage or preparation area, the complete assembly footprint and the activities beside it. A larger nominal cabinet is not automatically a more useful bathroom.
The sample shows the door frame, a separate center panel, the face frame and the cabinet box. Each component has its own place in this Shaker construction.
Shaker construction: door frame, center panel, face frame and cabinet box. The cutaway helps locate these parts; confirm each material in the specifications for the selected cabinet.
01 / Door frame
The Shaker door has rails and stiles around a separate center panel. The frame and center panel are different components; confirm their materials in the specifications for the selected cabinet.
02 / Face frame
The face frame surrounds the opening at the front of the cabinet box and sits behind the doors. The face frame, door frame and cabinet box are separate parts.
03 / Cabinet box
The sample exposes the cabinet sides, interior surfaces and layered edges. The image does not establish the wood species or material specification of a selected cabinet.