Test a towel bar with a towel on it before deciding that a nearby vanity door or drawer has enough room. The metal fitting is only part of the obstruction. Fabric can extend farther, move when touched and catch a handle even when the cabinet front does not strike the bar itself. Check the drawer’s entire travel or the door’s entire swing, not only the open and closed positions.
Use a plan view for the first collision check
Draw the side wall, the proposed accessory and the nearest moving cabinet edge. For a drawer, include the pull and its straight travel. For a hinged door, trace the actual swept shape, including its handle; a simple straight line is not equivalent. Confirm the intended opening from the selected hardware and cabinet drawing instead of forcing a door farther than its design allows.
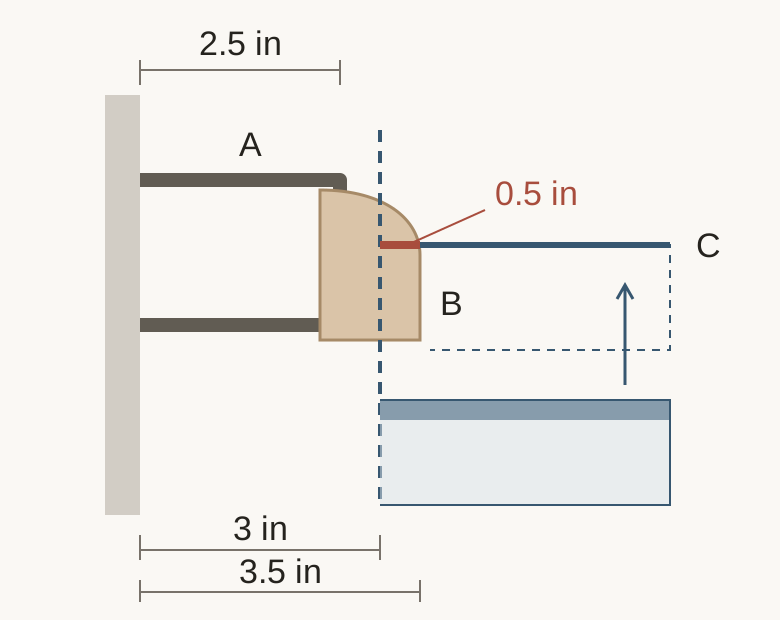
The hypothetical diagram shows a bare bar extending 2.5 inches from the wall. The nearest moving front travels 3 inches from the wall. With a towel, the assumed projection becomes 3.5 inches, crossing that path by 0.5 inch. The bare fitting clears in this section; the loaded fitting does not. These assumed dimensions illustrate a conflict, not a spacing recommendation.
Diagram A projects 2.5 inches, B projects 3.5 inches and C travels 3 inches from the wall; the assumed overlap is 0.5 inch. The sketch isolates this conflict and does not specify a complete cabinet or accessory installation.
Test the towel in the way it will actually hang
Use the intended towel, folded and draped in the usual way. A tightly arranged display towel may occupy less room than one returned after use. Open the front slowly while watching the handle, towel ends and bar supports. Then remove and replace the towel without holding the drawer in a special position. A layout that works only when the fabric is carefully tucked away is likely to be frustrating.
Also check access to the towel from the basin. Moving the bar to avoid a drawer can place it behind an open cabinet door or beyond a convenient reach. Compare the complete sequence: wash, reach for towel, replace towel, open storage. The accessory and cabinet should support the same routine rather than taking turns blocking each other.
Compare corrections without guessing at mounting
Possible comparisons include a different accessory location, a less projecting fitting or another suitable cabinet configuration. Test each with the real towel and full moving path. A shorter bar may solve a length conflict without changing projection; a shallower fitting may change projection while still leaving fabric in the way. Identify which dimension actually caused the contact before buying a replacement.
If the accessory attaches to a cabinet end, obtain the selected cabinet’s instructions or written product-specific guidance before drilling. A decorative end panel is not automatically a suitable mounting base, and a fastener can enter an interior area or interfere with hardware. This guide does not prescribe anchors or authorize a mounting method. Mark the proposed position for the responsible installer to evaluate.
Keep the checked position with the cabinet plan
Once a workable position is found, record the accessory model, mounting location and the towel used for the test. Repeat the movement check if the cabinet width, handle projection or door handing changes. Those changes can alter a previously successful arrangement even when the towel bar stays on the same wall.
A useful vanity plan shows both fixed surfaces and moving objects. Include towels as part of normal use rather than treating them as decoration added after installation. The result should be a drawer or door that opens normally and a towel that can be reached and returned without first rearranging the bathroom.
Pure White
Cream White
Light Warm Gray
Gray
Navy
Black
Oak Tone
Dark Walnut Tone
Design study These finish studies are design references, not a list of currently orderable colors. Screens and lighting change the appearance; compare a physical sample before choosing.See all finish options →
A bathroom used in visits needs a different storage routine from one used every day. Keep the arrival kit, local supplies and departure check easy to distinguish.
The sample shows the door frame, a separate center panel, the face frame and the cabinet box. Each component has its own place in this Shaker construction.
Shaker construction: door frame, center panel, face frame and cabinet box. The cutaway helps locate these parts; confirm each material in the specifications for the selected cabinet.
01 / Door frame
The Shaker door has rails and stiles around a separate center panel. The frame and center panel are different components; confirm their materials in the specifications for the selected cabinet.
02 / Face frame
The face frame surrounds the opening at the front of the cabinet box and sits behind the doors. The face frame, door frame and cabinet box are separate parts.
03 / Cabinet box
The sample exposes the cabinet sides, interior surfaces and layered edges. The image does not establish the wood species or material specification of a selected cabinet.