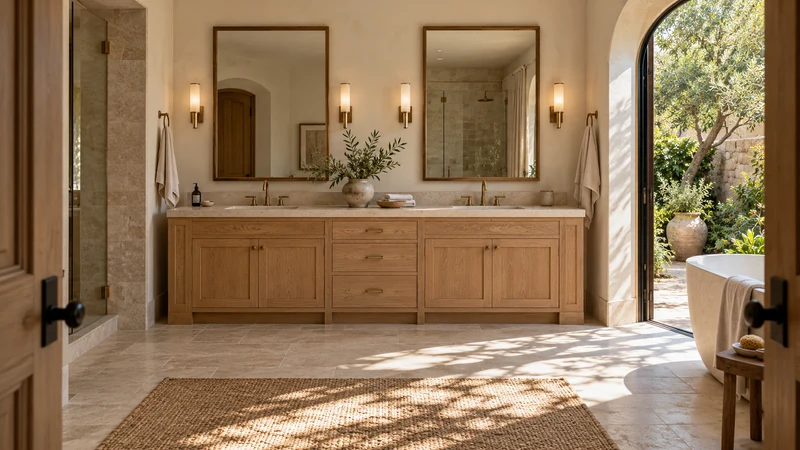
A vanity outside a separate toilet room can make the sink available while the enclosure is occupied. That benefit depends on the route to the sink and the way the surrounding area is used. The vanity may open onto a bedroom, dressing area or shared passage, so cabinet doors and personal items become part of that space. Test the complete routine instead of assuming that separating the fixtures automatically creates privacy and convenience.
Define who can reach the sink independently
Trace the route from each adjoining room to the vanity and the toilet enclosure. Show the enclosure door in use and a person standing at the basin. If the only path to the sink crosses another person’s dressing position, the sink is not independent in the way the plan may suggest. Identify which activities the separation is intended to allow at the same time.
For a practical trial, have one person use the basin while another enters or leaves the enclosure. Then add the route from bed to closet if the vanity sits in a suite. The objective is not to simulate every possible movement. It is to check the recurring overlap that motivated the layout, including the space occupied by a person, not merely the width of a door opening.
Check the enclosure door against open vanity storage
Draw the actual enclosure-door swing or slide path alongside vanity drawers and doors. Include handles and the countertop edge. A drawer that opens clear of the enclosure when its door is closed may obstruct the exit when both are used. Check the normal operating positions and avoid relying on a special sequence that users are unlikely to remember.
Do not change the enclosure door arrangement solely from a cabinet sketch. Door hardware, wall conditions and the project’s requirements need their own appropriate review. The cabinet brief should expose a conflict and compare suitable alternatives, not silently assume a different door is possible. Ask for a revised drawing if the selected vanity changes the route.
Design study This image shows a vanity arrangement, not a separate toilet enclosure. Use a measured room plan to assess the entrance and exit route; the photo cannot establish it.
Plan for what the adjoining room will see
A vanity visible from a sleeping or dressing area has a different storage role from one behind a bathroom door. Decide which daily items may stay out and which need accessible enclosed storage. Concealing everything is not useful if it makes every morning a search. Give the frequently used set a practical drawer or removable grouping, then leave the counter space required for basin use.
Also decide where personal belongings go when more than one person uses the area. A shared passage should not become the only place to lay a private toiletry bag. If different users need separate temporary storage, test that arrangement with the actual interior rather than assigning each an identical-looking front that may conceal plumbing or reduced space.
Coordinate light and sound with the adjoining use
Place the real mirror and lighting arrangement on the elevation and consider the view from the neighboring room. Early-morning grooming may affect someone still in bed even though the toilet enclosure has its own door. Review the lighting and any relevant room separation with the responsible designer; adding cabinet storage does not resolve those issues by itself.
Choose the vanity from a plan that includes people, open fronts, the enclosure and the surrounding room. Keep the separated arrangement when it delivers the intended independent use without an awkward crossing route. The useful handoff is a shared-use diagram and a clear personal-storage assignment, not only a photograph of an attractive sink outside a closed door.
Pure White
Cream White
Light Warm Gray
Gray
Navy
Black
Oak Tone
Dark Walnut Tone
Design study These finish studies are design references, not a list of currently orderable colors. Screens and lighting change the appearance; compare a physical sample before choosing.See all finish options →
A bathroom beside a pool needs places for towels, personal items and wet belongings. Do not make the vanity drawer the default landing place for all of them.
The sample shows the door frame, a separate center panel, the face frame and the cabinet box. Each component has its own place in this Shaker construction.
Shaker construction: door frame, center panel, face frame and cabinet box. The cutaway helps locate these parts; confirm each material in the specifications for the selected cabinet.
01 / Door frame
The Shaker door has rails and stiles around a separate center panel. The frame and center panel are different components; confirm their materials in the specifications for the selected cabinet.
02 / Face frame
The face frame surrounds the opening at the front of the cabinet box and sits behind the doors. The face frame, door frame and cabinet box are separate parts.
03 / Cabinet box
The sample exposes the cabinet sides, interior surfaces and layered edges. The image does not establish the wood species or material specification of a selected cabinet.