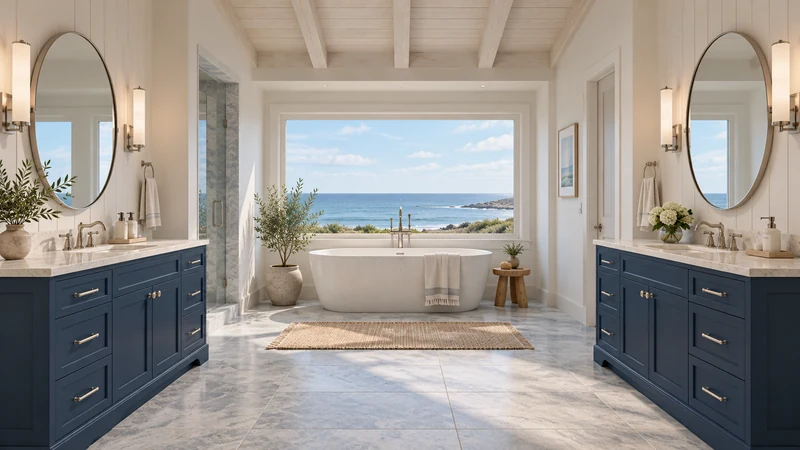
Plan a pool bathroom vanity for wet arrivals and dry supplies
A bathroom beside a pool needs places for towels, personal items and wet belongings. Do not make the vanity drawer the default landing place for all of them.
A pool bathroom vanity should support the transition from outside to washing and changing. Wet towels, dry replacements and personal belongings may all arrive together, but they should not all end up inside the same cabinet. Plan where each item goes before choosing extra drawers. More enclosed space does not solve a missing place to put something wet.
Start at the entrance with the things people carry
Walk from the pool-side entrance to the basin while carrying a towel and a small set of belongings. Note where those items can be put down before turning on the faucet or opening storage. A dry phone or clothing bundle needs a different landing place from a wet towel. If the only available surface is a narrow basin edge, adding interior capacity will not fix the immediate arrival problem.
Keep the route past the vanity and to any changing area visible on the plan. An open drawer can occupy the place someone needs to pass with a bag. Test the normal sequence with the cabinet in use, rather than expecting everyone to keep all doors closed whenever another person enters. For a room shared by visitors, the arrangement should be understandable without a long explanation.
Give towels separate places before and after use
Store clean, dry reserve towels where they can be seen and removed without contacting wet belongings. Choose the actual cabinet zone from the towel’s folded size and the opening, not from the size of its drawer front. If large towels make the vanity difficult to use, compare a separate suitable towel-storage location instead of compressing every reserve into the sink cabinet.
Used towels need a planned next step according to the household’s washing and drying routine. Do not put them into a closed vanity simply to clear the floor or counter. A collection location and an appropriate drying arrangement are different functions. Decide which the room needs and keep that decision separate from the cabinet’s advertised material or finish.
Design study The design shows cabinet fronts and circulation space, not a pool facility or wet-storage system. Use your actual entry route and towel sizes to plan the room.
Leave an obvious place for belongings during changing
Provide a dry temporary spot for the items someone removes or sets down while changing. This does not need to be a permanently filled drawer. An available tray or suitable nearby surface may serve better than a deep compartment that hides small belongings. Test retrieving everything at departure, especially when more than one person has used the room.
Keep personal-care supplies and household cleaning products in their appropriate, separately assigned locations, following the products’ storage instructions. Pool-treatment chemicals are not vanity contents to add to this plan. This guide does not provide chemical-storage directions. The bathroom cabinet brief should describe ordinary bathroom belongings and identify any separate storage need for the responsible property operator to address.
Choose a cabinet you can use and inspect normally
Get the selected cabinet’s care and installation instructions and plan to remove splashes and wet items accordingly. A finish name does not establish suitability for standing water, outdoor exposure or unresolved damp conditions. Keep the design within the product’s documented use. Inspectable interiors and reachable surfaces make routine care more practical than tightly packed hidden corners.
For a useful selection brief, show the wet arrival route, dry reserve location, temporary personal-item spot and used-towel destination. Then assign the vanity only the storage it can actually provide. The room should work when someone enters with wet belongings and when the last user leaves; it should not require emptying the cabinet after every visit to discover where everything went.
Pure White
Cream White
Light Warm Gray
Gray
Navy
Black
Oak Tone
Dark Walnut Tone
Design study These finish studies are design references, not a list of currently orderable colors. Screens and lighting change the appearance; compare a physical sample before choosing.See all finish options →
The sample shows the door frame, a separate center panel, the face frame and the cabinet box. Each component has its own place in this Shaker construction.
Shaker construction: door frame, center panel, face frame and cabinet box. The cutaway helps locate these parts; confirm each material in the specifications for the selected cabinet.
01 / Door frame
The Shaker door has rails and stiles around a separate center panel. The frame and center panel are different components; confirm their materials in the specifications for the selected cabinet.
02 / Face frame
The face frame surrounds the opening at the front of the cabinet box and sits behind the doors. The face frame, door frame and cabinet box are separate parts.
03 / Cabinet box
The sample exposes the cabinet sides, interior surfaces and layered edges. The image does not establish the wood species or material specification of a selected cabinet.