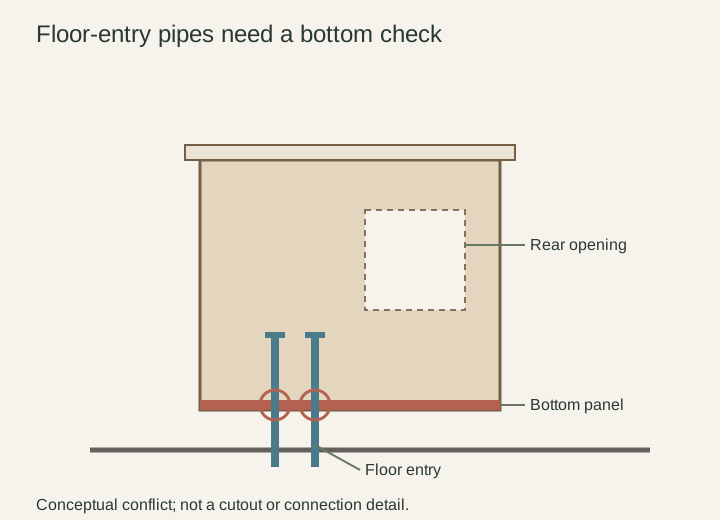
Pipes rising through the floor introduce a cabinet-selection problem that a front photograph rarely reveals. The pipes may meet a bottom panel, drawer enclosure, support or foot before reaching the open area below the basin. A replacement can therefore have plenty of room at the back and still be unsuitable for the existing entry route. Review the lower cabinet and the installation path before accepting a model intended for a different arrangement.
Record the entry at the finished floor
Photograph where each visible pipe emerges and record its position from fixed room references. Include the outside shape and any fittings that remain above the floor, not only a center mark. Distinguish what is visible from what is concealed by the old cabinet. Have the plumber identify the connections and the scope of any disconnection or renewal; appearance alone does not establish which parts can remain assembled.
Also show the planned cabinet position and the finished floor level. A new floor buildup can change the relationship between the pipes and the cabinet bottom, while a sideways cabinet shift changes where the entry lands within the interior. Keep the room reference independent of the old cabinet so the survey remains useful when comparing another layout.
Diagram A rear opening and a bottom entry solve different geometric problems. The highlighted intersection is a conflict to review, not an instruction to drill or alter the cabinet.
Ask for the lower construction
Request a view that shows the bottom panel, lower rails, feet or support arrangement and any drawer enclosure. An open rear area may be provided for wall connections while the bottom remains closed. A drawer bank may also occupy the exact zone where a floor pipe rises. Identify those surfaces directly from the selected product drawing instead of assuming the interior is empty below the doors.
Place the pipe outline on that drawing, including the projecting fittings. Ask the cabinet supplier whether the proposed arrangement is supported and what product-specific provision exists for the entry. A pipe crossing a panel on paper is a conflict to resolve, not permission to drill it. Do not make an unapproved opening or a structural alteration the unstated condition of buying the cabinet.
Separate final fit from the route into position
Even a confirmed bottom opening does not explain how the cabinet passes around the retained components. The installer and plumber need to review whether parts must be disconnected, what can remain and when the cabinet can be placed. An opening that accommodates a straight pipe may not pass over a larger fitting that is already attached. The assembly sequence belongs in the review before the old cabinet is removed.
Avoid choosing a cabinet on the assumption that it can simply be lowered over the pipes. The selected furniture, room access and plumbing determine what is possible. Keep the review at the level of the specific installation plan; a homeowner's outline sketch does not establish a safe procedure for moving, cutting or reconnecting the services.
Work through a floor-entry conflict
In a hypothetical replacement, the candidate's rear opening looks generous and its door bay appears unobstructed. The lower drawing then reveals a continuous bottom panel crossing the retained supply entry. Under a brief that keeps those floor locations, the candidate remains unresolved until the supplier identifies an approved provision and the installer confirms the sequence. A rear-opening photograph cannot clear that condition.
Another candidate may have a compatible lower layout but put a drawer directly over the valves. Compare that access before treating it as the solution. The useful shortlist distinguishes bottom-entry compatibility, final connection space and service access. A model must satisfy the combination; solving the first collision alone does not make it a suitable replacement.
Keep the selected arrangement inspectable
Once a candidate survives the lower-layout review, add the basin, drainage and proposed storage to the interior drawing. Confirm how the valves will be reached and how removable items leave the cabinet for maintenance. Avoid using the remaining floor area for fixed organizers until the service route is understood. The pipes are part of the occupied space even when hidden behind a closed door.
Finish with the cabinet model, approved entry provision, retained floor locations and identified installation work recorded together. If information remains missing, name the unanswered question and compare another model. The purchase decision should rest on the complete lower arrangement, not on the reassuring appearance of an unrelated opening at the back.
Pure White
Cream White
Light Warm Gray
Gray
Navy
Black
Oak Tone
Dark Walnut Tone
Design study These finish studies are design references, not a list of currently orderable colors. Screens and lighting change the appearance; compare a physical sample before choosing.See all finish options →
The sample shows the door frame, a separate center panel, the face frame and the cabinet box. Each component has its own place in this Shaker construction.
Shaker construction: door frame, center panel, face frame and cabinet box. The cutaway helps locate these parts; confirm each material in the specifications for the selected cabinet.
01 / Door frame
The Shaker door has rails and stiles around a separate center panel. The frame and center panel are different components; confirm their materials in the specifications for the selected cabinet.
02 / Face frame
The face frame surrounds the opening at the front of the cabinet box and sits behind the doors. The face frame, door frame and cabinet box are separate parts.
03 / Cabinet box
The sample exposes the cabinet sides, interior surfaces and layered edges. The image does not establish the wood species or material specification of a selected cabinet.