Why must a vanity elevation agree with the floor plan?
The elevation explains the front arrangement; the plan reveals where that arrangement occupies the room. Compare them using the same cabinet position, finished surfaces and selected components, then add the movements needed for actual use. Symmetry is only part of the decision.
A front view can make a double vanity look settled before anyone has tested the working aisle. The basins may line up beautifully with mirrors while the central drawers face a fixed obstruction. The purpose of comparing views is to find that disagreement while the configuration can still change, and to identify which attractive relationship a change would affect.
Match the views before judging the layout
Confirm that both views describe the same proposal and revision. Find the room wall, cabinet ends and basin positions in each. Establish whether the plan outline represents the top, cabinet body or projecting fronts; the elevation may show several of those edges close together.
Use written dimensions and their reference points. Do not treat equal-looking margins in a rendering as measured spacing. If the plan stops at the cabinet face but the elevation includes a projecting top, ask for the overall occupied outline to be made explicit before comparing the vanity with nearby fixtures.
Before tracing an end cabinet, check the viewing direction. The left side of an elevation may be understood differently by someone standing at the doorway and someone looking toward the vanity. Use the room wall or another fixed landmark to identify the side, especially when comments are exchanged as separate screenshots.
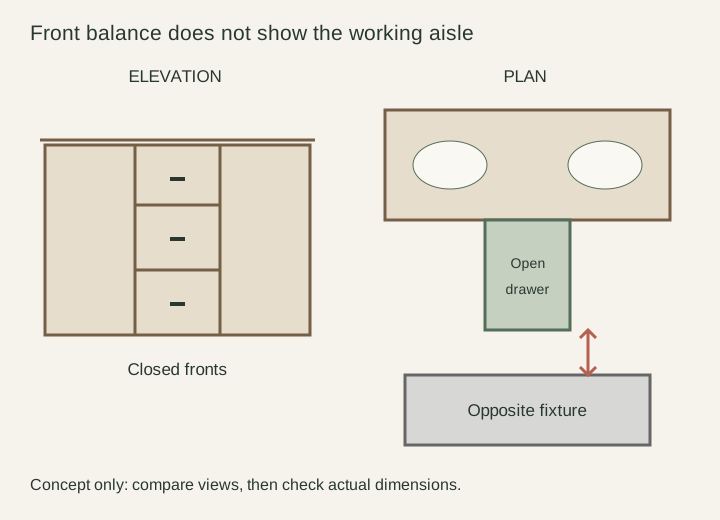
Diagram A closed elevation can look balanced while an open drawer occupies the working aisle. The diagram supplies no clearance dimension.
Transfer the front's functions into the plan
Identify what opens behind each front division. Add the relevant drawer extension and cabinet-door movement to the plan using information for the selected configuration. Fixed panels should not acquire imaginary storage access simply because they resemble working drawers.
Follow the particular opening the household needs. A center drawer holding shared grooming supplies may be opened while someone stands at either basin. That relationship matters more than a generic mark showing that a drawer opens somewhere. Include the user's likely position when reaching inside and the place where the retrieved kit will be used.
Show the opposite side of the room
Include the actual fixed fixtures, entrance and other relevant opening movements opposite or beside the vanity. A cropped plan that ends in front of the cabinet cannot explain the aisle. Check whether an adjacent shower or room door needs the same area at the time the drawer is used.
For example, a balanced elevation places the shared drawer bank directly opposite a projecting fixture. The drawer may open without touching it, yet the user cannot occupy the intended retrieval position comfortably. That is a different problem from a mechanical collision. Ask the designer to represent both the moving front and the task position before accepting a proposed remedy.
Compare alternatives without moving the problem off the page
If shifting the drawer bank is proposed, carry that change into the elevation as well. Review what happens to basin spacing, assigned storage and the relationship with mirrors. If the entire cabinet moves sideways, keep the real wall and adjacent objects fixed in both views.
A shallower cabinet is another possible direction, but its basin and interior also need review. Do not retain the original basin outline in the front view while assuming a different depth in the plan has solved everything. Compare complete alternatives with the same room information rather than an attractive front from one option and a convenient footprint from another.
Recognize when the missing answer is vertical
Plan and elevation still may not reveal the full conflict. A handle can clear an adjacent object in plan while another part interferes at a different height. A basin underside, drawer box or support relationship may require a section or a product detail.
Mark that missing relationship instead of guessing from an empty area. The drawing reviewer can request the information needed for the decision without inventing construction details. An uncluttered illustration is not proof that the unseen volume is free for storage, mounting or plumbing.
Finish with a traceable decision
Record the conflict by location, activity and affected views. For the center drawer example, identify the shared kit, the opposite fixture and the retrieval position, then ask for the chosen arrangement to appear consistently in the plan and elevation.
Before accepting the revised layout, repeat the same task comparison. Check that the original conflict is resolved and that the new position has not consumed another user's access or displaced necessary storage. The useful result is a coherent assembly in a real room, supported by matching views and the additional details that remain necessary.
Pure White
Cream White
Light Warm Gray
Gray
Navy
Black
Oak Tone
Dark Walnut Tone
Design study These finish studies are design references, not a list of currently orderable colors. Screens and lighting change the appearance; compare a physical sample before choosing.See all finish options →
Use the drawing to confirm what will be supplied, how the actual assembly fits the room and whether the storage works for its intended contents. Read the written dimensions, view labels and notes together; a balanced front view alone cannot answer those questions.
Record each change as a specific decision, identify every affected document and confirm the revised information with the people using it. A new cabinet drawing alone does not update the basin, top, plumbing or installation information that may already be in circulation.
Resolve the selected assembly's concealed support, service locations and related fixture requirements before the affected wall work proceeds. Identify each dependency from actual product information and the project design rather than following a universal cabinet-first or plumbing-first slogan.
The sample shows the door frame, a separate center panel, the face frame and the cabinet box. Each component has its own place in this Shaker construction.
Shaker construction: door frame, center panel, face frame and cabinet box. The cutaway helps locate these parts; confirm each material in the specifications for the selected cabinet.
01 / Door frame
The Shaker door has rails and stiles around a separate center panel. The frame and center panel are different components; confirm their materials in the specifications for the selected cabinet.
02 / Face frame
The face frame surrounds the opening at the front of the cabinet box and sits behind the doors. The face frame, door frame and cabinet box are separate parts.
03 / Cabinet box
The sample exposes the cabinet sides, interior surfaces and layered edges. The image does not establish the wood species or material specification of a selected cabinet.