Does choosing vanity legs eliminate the wall-support work?
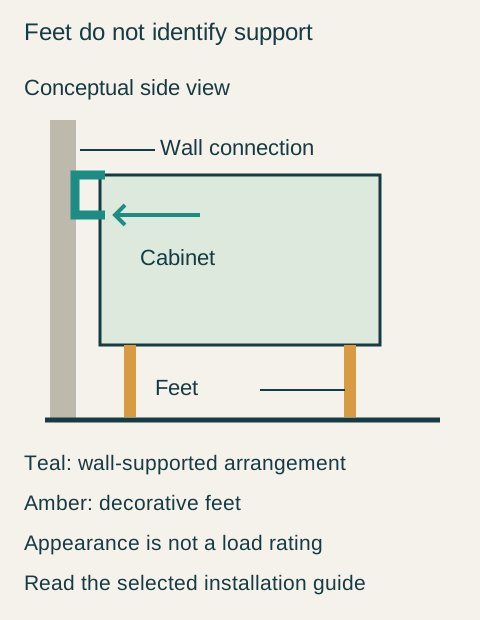
Some legs are decorative while the cabinet remains wall-supported. Verify the mounting arrangement before using a legged vanity to avoid opening or reinforcing a finished wall.
Adding legs to the appearance of a vanity does not necessarily change how it is supported. Some designs hang from the wall and use feet as decorative elements. If you are switching away from a floating look to avoid wall preparation, first confirm that the alternative actually uses a different support arrangement. A floor-standing category label or a photograph of feet is not enough to make that decision.
Separate the visible base from its installation role
Duravit's US vanity guidance explicitly describes a standing appearance with decorative pedestal feet that do not provide support; the described furniture remains mounted on the wall. This is a documented example of why the visible legs cannot establish the installation category. It is not a claim that all legged vanities work this way.
A different product may be designed to bear on its legs or base and still require attachment to the wall. These are separate questions: which elements support the assembly, and which connections the manufacturer requires to secure it. Do not remove a required wall connection because the cabinet touches the floor, and do not treat any wall connection as proof that every product uses the same support method.
Ask for the installation document belonging to the exact cabinet and base option. Identify its brackets, rails, legs and required site conditions before comparing proposals. If a retailer description and the installation drawing appear inconsistent, have the supplier resolve that inconsistency against the selected product. A familiar collection name does not establish that every size and base configuration installs alike.
Decide what wall work the project can accommodate
Describe the actual constraint. An owner may want to preserve existing tile, avoid opening the opposite room or finish before guests arrive. Those are different project priorities. The installer needs to establish what can be verified about the current wall and what the selected mounting method requires. A sound-looking tile surface does not supply information about concealed support.
Teaching example Conceptual side view of a wall-supported cabinet with decorative feet: teal marks the wall connection, while amber feet are visual elements. The arrow identifies the support relationship, not a force calculation. This is not a mounting detail and does not describe every legged vanity.
This review should happen while another cabinet can still be chosen. Ask whether the proposed wall preparation belongs in the current scope and when it would occur relative to finishes and plumbing. Do not approve a decorative-leg upgrade on the assumption that it removes that work. If the cabinet still hangs from the wall, its appearance has changed but the installation question remains.
Work through a legged-versus-floating purchase
Imagine a hypothetical renovation retaining a tiled wall. The owner likes a floating cabinet but does not want the wall opening required by the proposed installation. A second rendering adds slim legs to a similar cabinet, and the owner initially selects it as the simpler option. The installer then checks its documents and finds that the legs are decorative; the cabinet requires the same reviewed wall-support arrangement.
The owner compares two complete paths. One keeps that cabinet and includes the necessary wall work and finish restoration. The other selects a different cabinet designed to be supported at the floor, with its own required wall attachment. In this example, the installer confirms that the latter product's full installation can be completed within the retained-wall plan. That confirmation belongs to the hypothetical project, not to a general class of cabinets.
The owner chooses the verified floor-supported alternative and accepts its fuller base and different lower storage layout. The decorative-leg version is rejected because it did not remove the disputed wall work. The order records the actual alternative and its installation scope, rather than carrying forward the first cabinet name with a note saying legs added.
Keep the whole assembly in the comparison
Check the basin and top with the selected base. A change of cabinet can alter the support relationship, finished rim height, drawer position and plumbing opening. The previous top selection does not become compatible merely because the new cabinet has the same nominal width. Have the suppliers review the intended combination before treating the support question as settled.
Likewise, do not assume a decorative leg is optional to omit or suitable to repurpose as a structural leg. Follow the supplied configuration and have changes approved by the responsible manufacturer or designer. This is a product-selection decision, not an invitation to improvise a conversion between wall-mounted and floor-supported furniture.
Once a viable installation is identified, compare the ordinary reasons to like legs: foot placement, the floor revealed underneath, and cleaning access. Those may still favor the legged design when the wall work is acceptable. Keep those benefits separate from the unsupported claim that feet eliminate wall preparation. Buy the cabinet whose documented installation and everyday use both match the project.
Pure White
Cream White
Light Warm Gray
Gray
Navy
Black
Oak Tone
Dark Walnut Tone
Design study These finish studies are design references, not a list of currently orderable colors. Screens and lighting change the appearance; compare a physical sample before choosing.See all finish options →
Compare the actual lower cabinet shape with the way people stand at the selected basin, then review cleaning access and the floor beneath it. Legs and recessed bases can create different openings, but neither style name confirms a useful foot position. The complete front-to-basin relationship matters.
Seeing more floor can make a room feel lighter, but it does not remove the basin’s projection. Compare support, pipe position, usable storage and cleaning as well as appearance.
The sample shows the door frame, a separate center panel, the face frame and the cabinet box. Each component has its own place in this Shaker construction.
Shaker construction: door frame, center panel, face frame and cabinet box. The cutaway helps locate these parts; confirm each material in the specifications for the selected cabinet.
01 / Door frame
The Shaker door has rails and stiles around a separate center panel. The frame and center panel are different components; confirm their materials in the specifications for the selected cabinet.
02 / Face frame
The face frame surrounds the opening at the front of the cabinet box and sits behind the doors. The face frame, door frame and cabinet box are separate parts.
03 / Cabinet box
The sample exposes the cabinet sides, interior surfaces and layered edges. The image does not establish the wood species or material specification of a selected cabinet.