

Buying cabinets
A 30-inch or 36-inch range: is the wider cooking bay worth the space?
A wider range earns its kitchen footprint when it improves the meals you cook. Compare the actual pan arrangement, oven and surrounding cabinets before surrendering preparation space.
Buy a wider range for a specific gain
Choose the wider range when its actual cooking arrangement improves a recurring meal enough to justify the counter, cabinet and project cost it displaces. Keep the smaller range when it handles the accepted cookware and oven tasks and the surrounding preparation or storage is more valuable. You are permanently allocating the kitchen run, not just paying an appliance upgrade charge.
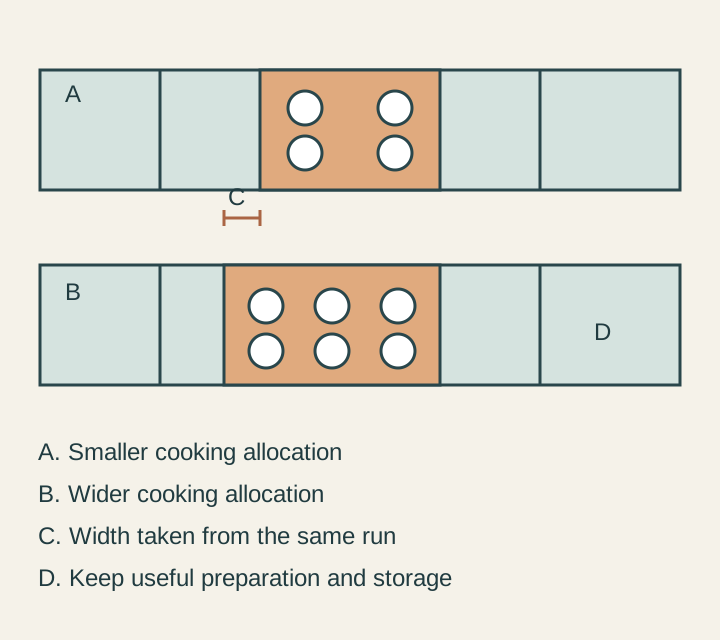
Put two complete plans beside each other at the same scale. Retain the room boundaries, sink and accepted fixed conditions. Show the proposed appliance opening, neighboring cabinets and counter ends. If the wider version appears effortless only because the second drawing quietly stretches the wall, the comparison has not begun honestly.
Width does not define the cooking configuration
Wolf’s range information lists a six-burner version and a four-burner-with-griddle version in the same width family. This illustrates why exterior width alone does not identify the cooking configuration.
Reading note: Wolf — Gas Range Sales, Feature and Accessory Information.
Compare exact layouts rather than assuming the extra width means extra burners. You might want more room between familiar pans, a permanently available griddle, or controls you can see more easily. Those benefits are different. Identify the one you need before selecting an extra feature that mostly becomes a place to leave unused cookware.
Arrange cold, empty vessels for a representative demanding meal on both candidates. Include handles and control access. Count the pans needing heat at the same time, rather than a finished pan that is merely waiting. If a vessel moves into the oven during the meal, follow that sequence instead of assuming everything stays active simultaneously.
Separate ordinary cooking from a rare event. The rare occasion can justify a permanent purchase if you value it that much. State that preference explicitly. Otherwise the kitchen can lose its best daily chopping surface to equipment bought around a party whose real bottleneck is serving and cleanup rather than burner capacity.
Make the oven prove its usefulness separately
Review the shape of your roasting pan, covered vessel and baking trays in the actual oven. Check the permitted rack positions and door access. A wider appliance is not a promise about useful cavity width, height or the ability to cook your intended combination.
Rehearse a transfer using cool, empty cookware to the landing counter that the finished plan retains. A larger oven may improve the interior and reduce the landing surface outside. Both effects belong in the choice. A tray that fits inside still needs a convenient route out.
Keep fuel and cooking modes identified. If your comparison changes width, fuel and oven technology together, do not credit every improvement to size. You can still select that complete package, but record which features explain your preference and include their corresponding installation work.
Reassign every cabinet that becomes smaller
In a fixed run, the extra appliance width comes from somewhere. Show a real revised cabinet arrangement including panels, fillers and required appliance spaces. Subtracting marketing widths does not establish an orderable cabinet module. The supplier needs a coherent assembly rather than an unassigned strip beside the range.
In a hypothetical width-only exercise, reserve a 72-inch part of a run for the range and neighboring storage. An assumed 30-inch range allocation leaves 72 − 30 = 42 inches; an assumed 36-inch allocation leaves 72 − 36 = 36 inches, a 6-inch reduction. These invented allocations isolate the tradeoff. They are not appliance cutouts or an orderable cabinet schedule; panels, fillers and the selected installation requirements still need their actual plan.
Give the contents of any reduced or removed cabinet actual homes. Pay particular attention to daily cooking tools. If they move across the room, rehearse retrieving them while another person works. More room between burners can become less attractive when every meal begins by fetching utensils through a busy route.
Compare the usable counter segments on both sides. Mark preparation, waiting ingredients and the landing for ovenware. An unchanged total countertop area can hide a shorter useful piece beside the stove and an equivalent increase in an inconvenient position. Judge continuous working pieces rather than the sum.
Include the surrounding work in the price
Review the actual range and ventilation together. Confirm the hood scope, route, neighboring upper cabinets and affected wall finishes. An attractive symmetrical elevation does not show whether the retained hood suits the proposed equipment. Nor should a standard upgrade package replace a review of the actual project.
Compare delivery access and complete installation. Include the range, connections, ventilation changes, cabinet work, counter alterations and finish repair. If the smaller option is a limited replacement while the wider option changes the run, show that difference explicitly. The appliance price alone cannot represent the completed kitchen cost.
A household keeps the preparation surface
Imagine a hypothetical remodel whose best preparation counter sits immediately beside the range. The owners like the wider candidate’s pan layout. Its revised cabinet plan, however, shortens that counter and removes the drawer holding everyday tools. The tools fit elsewhere, but across the dish-return route.
They rehearse the meal with the smaller range. The active pans fit; the supposed extra demand was a pan that had already finished. Its waiting place can be supplied without a wider appliance. They retain the smaller range and preparation counter, then improve the adjacent drawer organization that supports every meal.
Another household could choose the wider version if its extra cooking area is repeatedly useful and displaced storage has a convenient home. The approval should identify that gain and its cost. Release the range, cabinets, counter and ventilation as one coordinated cooking bay. If the model changes, revisit the affected parts before ordering.
Sources & further reading
- Wolf — Gas Range Sales, Feature and Accessory Information