

Bath & laundry planning
Steam-shower generator in the vanity or a separate equipment location?
Choose the generator location by coordinating the steam system across the bathroom: the equipment, the shower that receives steam and the place where the user controls it. A vanity location is worth considering only when the installation team confirms those relationships and the cabinet can still serve its own basin and storage. A separately reviewed equipment location may preserve vanity storage, but its connection to the shower still needs a complete supported plan. Decide between actual feasible system layouts before ordering cabinetry; an empty rectangle under a sink is not a confirmed equipment compartment.
Choose the generator location by coordinating the steam system across the bathroom: the equipment, the shower that receives steam and the place where the user controls it. A vanity location is worth considering only when the installation team confirms those relationships and the cabinet can still serve its own basin and storage. A separately reviewed equipment location may preserve vanity storage, but its connection to the shower still needs a complete supported plan. Decide between actual feasible system layouts before ordering cabinetry; an empty rectangle under a sink is not a confirmed equipment compartment.
Establish the system before assigning a cabinet
Identify the proposed generator and the components belonging with it. Have the responsible installer determine suitable locations from the applicable current instructions and the actual building. The cabinet buyer's task is to coordinate that result with furniture, storage and access, not to size the steam system from the vanity's spare volume.
MrSteam distinguishes the generator, in-shower control, steamhead and water, steam and drain connections. It lists vanity locations but directs actual installation to the applicable manual.
Reading note: MrSteam: generator location and applicable manuals.
Ask for the selected equipment's actual installation envelope and access arrangement to appear on the coordinated drawing. Keep the approved location tied to the model and project conditions. Substitution of another generator or cabinet requires checking those relationships again.
Compare the connection to the shower first
The generator cabinet and the steam shower are separate parts of the purchase. Before awarding value to a hidden equipment location, have the installer show the coordinated path between that location and the selected shower system. Ask which building areas the reviewed routes occupy and whether those areas are already accessible or still under construction. This is a request for a project-specific system plan, not an instruction to run a line a particular way.
Keep steam delivery to the shower separate from the vanity basin's ordinary water and drain arrangement. A generator under the sink does not become part of the faucet package, and the sink's existing plumbing does not prove the steam system's connections are resolved. Have each interface identified with the responsible installation scope.
Keep the user's controls with the shower decision
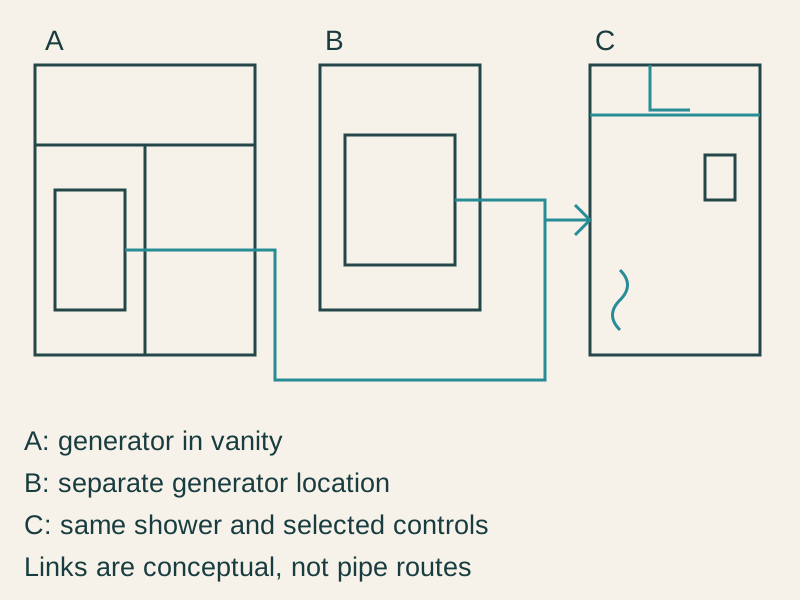
- A
- A: generator in vanity
- B
- B: separate generator location
- C
- C: same shower and selected controls
Choose the intended control and steam outlet arrangement with the shower proposal, then verify that the generator location supports that actual system. Do not select a nearby vanity simply because its exterior seems a convenient place to operate the equipment; the user interaction and equipment location are different questions.
Compare the alternatives while the shower layout is still open to review. If the generator moves after the bathroom furniture is approved, check the related system paths and selected controls again. Conversely, changing the shower arrangement can reopen a generator-location decision even when the vanity remains exactly the same size.
Count what the vanity would give up
Lay out the basin, plumbing, cabinet partitions and proposed equipment together. Separate equipment space from usable storage. Do not show a drawer in the furniture elevation if its box or movement occupies the equipment area behind it.
List what currently belongs in the displaced drawers: daily toiletries, towels, personal-care tools or reserve supplies. Give those items suitable real locations in the alternative plan. A larger linen cabinet may solve the loss, but its purchase and room footprint belong in the same comparison.
Review access with the finished fronts
Ask the installer and the party responsible for future equipment work to review how the necessary parts are reached in the completed room. A door opening is only part of this question; drawers, fixed shelves, basin components and adjacent finishes may affect the actual working approach.
Distinguish ordinary access from eventual removal. Request a documented method showing what has to move if the equipment is replaced. Do not assume that a removable-looking front or an empty-looking cabinet provides that method. Record which cabinet pieces are intended to be removable and who coordinates their construction.
Treat the separate location as a real proposal
Have the separate candidate reviewed with the whole selected system and building routes. Do not choose it merely because the equipment fits inside another closet on a furniture plan. Its suitability and connections are system decisions for the responsible installation team.
Then consider how people use that space. If clothing, cleaning supplies or another appliance would occupy the confirmed access position, relocate them in the room plan. Moving equipment out of the vanity should not simply export an unresolved storage conflict to a different cabinet.
Compare a room with limited daily storage
Imagine an owner whose vanity drawers already hold the toiletries used every morning. A hypothetical generator-in-vanity proposal removes that storage, while a separately reviewed equipment location leaves it intact. The installation team has reviewed both locations with the actual shower, including the system paths and selected controls, before this comparison begins.
The vanity option uses a reviewed connection route through the bathroom work area and needs replacement supply storage. The separate option has its own confirmed route to the same shower, enclosure and service position. Neither is credited simply for being closer to the shower on the floor plan. The owner compares those finished results rather than equipment box size alone.
The separate location wins here because preserving the daily drawer arrangement is worth its actual additional scope. Another bathroom may have spare vanity space and no suitable separate location. That different result must follow another reviewed system plan, not an assumption that under-sink equipment is always convenient.
Make purchasing responsibilities explicit
Identify who supplies the generator system, who designs and supplies the enclosure or cabinet, and who approves their interfaces. Include the surrounding finish work and any required removable furniture components in the relevant quotations. A cabinet-only offer should not be mistaken for a complete steam-system installation.
Before releasing the vanity, let the installer review the final sections and fronts with the furniture supplier. Resolve contradictions between the equipment drawing and cabinet shop drawing while both can still be changed. A note saying equipment by others does not coordinate an obstructing drawer or fixed panel.
Preserve the reviewed arrangement
Keep the equipment identity, applicable document revision, coordinated location and removal method with the project records. The homeowner should know which space is equipment-only and where the displaced bathroom supplies were assigned. That information is useful when buying a replacement cabinet or commissioning later service.
Choose the vanity location when the confirmed system arrangement and remaining bathroom storage work together. Choose a separate location when its complete scope provides a better room. The worthwhile comparison concerns functioning cabinetry and a supported equipment plan, rather than treating hidden equipment as free use of otherwise empty space.
Sources & further reading
- MrSteam: generator location and applicable manuals