Which vanity layout can accommodate an under-sink mini-tank water heater?
Start with a dedicated equipment compartment and its usable front opening, not the cabinet’s nominal width. The appliance, connections and service access can rule out a drawer-heavy vanity even when the tank shell fits inside.
Reject a vanity if the proposed mini-tank cannot be installed, accessed and eventually removed through the finished cabinet. A large interior behind a narrow door opening is not enough. Once a plumbing professional has established that the heater belongs in the bathroom proposal, use its complete equipment arrangement to select the cabinet; do not buy drawers first and hope the heater occupies leftover space.
Eliminate the plumbing-cutout assumption
A drawer shaped around a basin drain solves a particular obstruction. It does not reserve a full compartment for a water heater. Compare the basin underside, trap and appliance on the same section. A tank drawn behind a drawer front may overlap the drawer box or its travel, and a low shelf can interrupt the appliance's intended position.
Bosch's US mini-tank manual supplies a useful structural example: its smaller under-sink models have upright bodies with upper connections and a removable front cover. The installation and maintenance drawings make clear that the visible tank shell is only part of what the cabinet must accommodate.
Do not turn a different orientation into a fitting trick. Use the installation position allowed for the exact heater, then draw the connections, required protective provisions and maintenance approach that the project team specifies. The point is to choose cabinetry around the approved arrangement, not to improvise a new appliance installation.
A cabinet interior can pass while its opening fails
For a hypothetical screening exercise, suppose the coordinated equipment envelope is 14 inches wide, 19 inches high and 16 inches deep. These are invented planning dimensions, not Bosch specifications. Candidate A has an unobstructed internal bay measuring 18 inches wide, 20 inches high and 17 inches deep, so those simple rectangular comparisons do not reject it. Its usable front opening, however, is only 12 inches wide after the fixed frame is included.
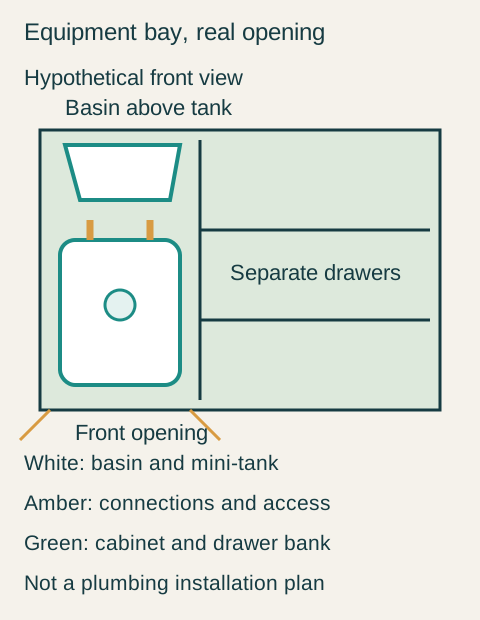
Teaching example Hypothetical front view of the selected layout: a full-height equipment compartment beside independent drawers. White represents the tank and basin; amber marks schematic connections and the front opening. Connections, support and service space must be designed for the actual system; this is not an installation drawing.
In that hypothetical example, the 14-inch equipment width exceeds the 12-inch opening by 2 inches. The interior dimensions cannot cure this front-opening failure. Removing a door does not remove a fixed stile, and a purchase that depends on cutting the finished cabinet has changed the product being selected. Reject Candidate A in its documented configuration.
The surviving candidate still needs a serviceable layout
Hypothetical Candidate B provides a 16-inch unobstructed opening to the same proposed 14-inch-wide equipment envelope. The 2-inch difference is only an arithmetic width allowance; it is not a manufacturer's service clearance or permission to install. Its section must also resolve the height, depth, connections and access for the actual appliance.
Check the front of the equipment with the cabinet doors open. Can the specified cover be reached and removed? Does a fixed shelf or center rail prevent the necessary service approach? Ask how the appliance would leave the compartment later without removing the basin or countertop. Those questions concern the permanent cabinet layout, not instructions for the homeowner to service the heater.
The Bosch manual distinguishes wall mounting from floor mounting and addresses support for the heater filled with water. An ordinary vanity shelf therefore should not be assumed to provide the appliance support. Have the installer and cabinet supplier resolve the support arrangement explicitly, together with connections and the required installation provisions.
Choose the equipment bay before counting drawers
In this example, Candidate B is a full-height door compartment beside an independent drawer bank within the available vanity run. The project team resolves the selected heater's support, connections and service route in that compartment. A loaded drawer trial confirms that the separate bank holds the user's daily grooming kit without sharing the equipment area. The buyer selects B and gives up the original wide drawers across the basin bay.
Keeping the equipment and ordinary storage separate also makes the capacity comparison honest. The compartment is not counted as usable bottle storage simply because there are small empty pockets around the tank. Nor is the decision based on an unverified promise of instant hot water: heater suitability, supply and operating performance remain part of the plumbing proposal.
The accepted cabinet is the one with a documented full opening, a resolved equipment arrangement and enough independent daily storage. If the cabinet quote substitutes a fixed center rail or a different drawer layout, it is a different fit decision even when the outside width remains the same.
Pure White
Cream White
Light Warm Gray
Gray
Navy
Black
Oak Tone
Dark Walnut Tone
Design study These finish studies are design references, not a list of currently orderable colors. Screens and lighting change the appearance; compare a physical sample before choosing.See all finish options →
Compare the same toiletries, reserve items and access tasks in both interiors; choose the format that makes the important objects easiest to retrieve while accommodating the actual plumbing.
Have the plumber define the access and removal space for the actual drain assembly, then allocate storage around that task instead of guessing a universal gap.
Review the selected cabinet, top, basin, faucet and connection components as a single proposed installation. Confirm their identities, check each interface and resolve the remaining conditions before relying on the combination. Separate product approvals do not by themselves establish that the assembly works together in the measured bathroom.
The sample shows the door frame, a separate center panel, the face frame and the cabinet box. Each component has its own place in this Shaker construction.
Shaker construction: door frame, center panel, face frame and cabinet box. The cutaway helps locate these parts; confirm each material in the specifications for the selected cabinet.
01 / Door frame
The Shaker door has rails and stiles around a separate center panel. The frame and center panel are different components; confirm their materials in the specifications for the selected cabinet.
02 / Face frame
The face frame surrounds the opening at the front of the cabinet box and sits behind the doors. The face frame, door frame and cabinet box are separate parts.
03 / Cabinet box
The sample exposes the cabinet sides, interior surfaces and layered edges. The image does not establish the wood species or material specification of a selected cabinet.