A shared trough basin does not guarantee an open center drawer
A continuous washing basin can occupy the cabinet center even when its drains sit to either side. Compare the bowl underside, dry landing space and storage position before replacing separate basins.
Choose a shared trough basin for the washing arrangement it provides, not because one visible bowl appears to leave more cabinet space. A continuous basin can occupy the middle of the vanity below the top. Separate drain positions do not turn the space between them into an empty drawer bay. If a central upper drawer is a priority, compare the underside of the actual trough with that drawer before buying either component.
Read basin geometry separately from the number of faucets
The cited Native Trails Trough specification shows a continuous basin with separate drain openings, offers faucet-hole variants and identifies drop-in installation. Its drawing is a useful counterexample to the assumption that a shared trough must have a single central drain. The manufacturer also advises waiting for the actual product before making installation cuts.
Those details describe that product, not every sink sold as a trough. Other products can have different outlets, rims and mounting requirements. Ask for the selected model's top view and section, then locate its whole underside on the cabinet drawing. Do not substitute a picture of the water surface for the material occupying the space below it.
There are several independent counts: washing positions, faucets, basin cavities and drain openings. A room may provide separate faucet positions over a continuous cavity, but that arrangement alone says nothing about the proposed waste connections or the space needed to service them. Have the plumber review the actual outlets and existing services. A purchasing comparison should not promise that a trough avoids plumbing work merely because it looks like one sink.
The center can be wet above and occupied below
With separate basins, a selected layout may provide dry top between the bowls and room for a central compartment underneath. Neither benefit is automatic; the basin bodies and cabinet structure still need to fit. With a continuous trough, the central area can instead be part of the washing cavity. That changes where someone places glasses, a toiletry pouch or a dry hand towel during use.
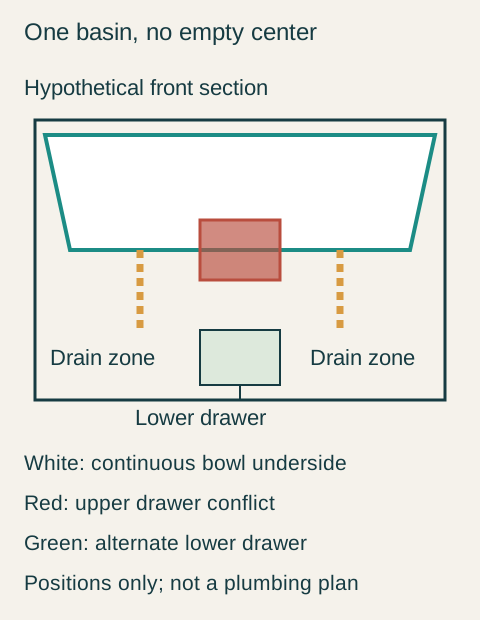
Teaching example Hypothetical front section, rejected combination: a continuous white trough underside overlaps the red upper central drawer. Amber lines locate separate drain zones, without prescribing their connections. The lower green drawer clears the illustrated bowl but is an alternative location, not a verified product fit.
Below that same area, the bowl underside may pass through the upper drawer position even if no drain is centered there. Moving the drawer downward could resolve the bowl conflict in a particular design, but it changes the storage location and may leave less height for the remaining compartments. Count the usable spaces after this arrangement is reviewed. A full-height central stack copied from another cabinet rendering is not evidence that the trough accepts it.
Keep the center drawer or choose a continuous basin?
Consider a hypothetical couple who already know that they use the sink at the same time. Their priority is a shared upper drawer for dental supplies and a dry place in the middle for glasses. They compare a continuous trough with separate basins on the same proposed vanity run. This is a planning example, not a statement that the cited manufacturer's sink fits either cabinet.
In the trough drawing, the bowl underside enters the requested upper drawer. The cabinet supplier offers a different arrangement with the drawer below the bowl and personal storage at the sides. The couple tries that lower storage position and a separate dry tray at the end of the top. Both are usable, but they require crossing a partner's station to retrieve the shared kit or put down the glasses.
The separate-basin alternative has a coordinated central drawer and dry central landing area. After checking the actual basin outlines, the couple chooses it. They give up the uninterrupted appearance of the trough to preserve the storage and landing positions they use every morning. They do not describe the rejected option as having no storage; its available storage simply occupies less useful places for this household.
A different priority can favor the trough
A household that keeps its daily kits in side drawers and has a suitable dry landing place elsewhere may accept the continuous bowl without that penalty. Test simultaneous washing positions with the chosen faucet locations and the actual users. A long outer dimension does not establish comfortable separation of hands and elbows, and the word shared does not guarantee that someone can use the entire length while another person is washing.
Inspect the cleaning routine as well. The central area that replaces a dry bridge is now part of the washing surface. Place the routine accessories before deciding where water and dry items belong. Do not solve the loss of landing space by adding an organizer that blocks a user's faucet or consumes the same basin area that made the trough attractive.
Keep the basin model and hole variant, complete underside, cabinet compartments, dry landing area and reviewed connection plan together in the order record. If the basin changes, revisit the center drawer rather than assuming the same exterior length preserves its clearance. The useful choice is the one whose washing positions and storage positions work at the same time.
Pure White
Cream White
Light Warm Gray
Gray
Navy
Black
Oak Tone
Dark Walnut Tone
Design study These finish studies are design references, not a list of currently orderable colors. Screens and lighting change the appearance; compare a physical sample before choosing.See all finish options →
A center drawer bank is useful when its actual compartments suit the intended supplies and both users can retrieve them without disrupting the basin positions. Check the selected basins, drawer construction and plumbing together. The visual separation created by the front does not prove usable interior space or convenient shared access.
The sample shows the door frame, a separate center panel, the face frame and the cabinet box. Each component has its own place in this Shaker construction.
Shaker construction: door frame, center panel, face frame and cabinet box. The cutaway helps locate these parts; confirm each material in the specifications for the selected cabinet.
01 / Door frame
The Shaker door has rails and stiles around a separate center panel. The frame and center panel are different components; confirm their materials in the specifications for the selected cabinet.
02 / Face frame
The face frame surrounds the opening at the front of the cabinet box and sits behind the doors. The face frame, door frame and cabinet box are separate parts.
03 / Cabinet box
The sample exposes the cabinet sides, interior surfaces and layered edges. The image does not establish the wood species or material specification of a selected cabinet.