Shallow Kitchen Base Cabinets: Depth and Storage Tradeoffs
Less cabinet depth can help a constrained location, but check the complete projection and the inventory it displaces. A shallower box under an unchanged counter does not move the counter edge.
Choose a shallow base cabinet for a defined improvement: a more usable approach, a better match for shallow contents or a storage location that cannot accept a deeper assembly. Then verify that the complete arrangement delivers that improvement. Reducing the cabinet box depth alone does not prove more room at the counter edge, and reduced volume is not useful if the displaced items simply migrate onto the worktop.
Name the space problem at the height where it occurs
Identify the actual obstruction: a counter corner met while carrying a bowl, a handle along a walking route or a lower cabinet interfering with a particular approach. Record the finished projections at the relevant heights. A floor-plan outline of the box does not describe a counter overhang or hardware beyond it. Check the selected assembly, not just the shallow dimension in its name.
If the intended improvement is shorter retrieval depth rather than circulation, say so. A shallower compartment can put a small group nearer its opening, but the actual opening and arrangement still matter. Keeping these goals separate prevents a useful storage change from being described as a passage improvement it has not demonstrated.
Compare the complete projection before counting gained space
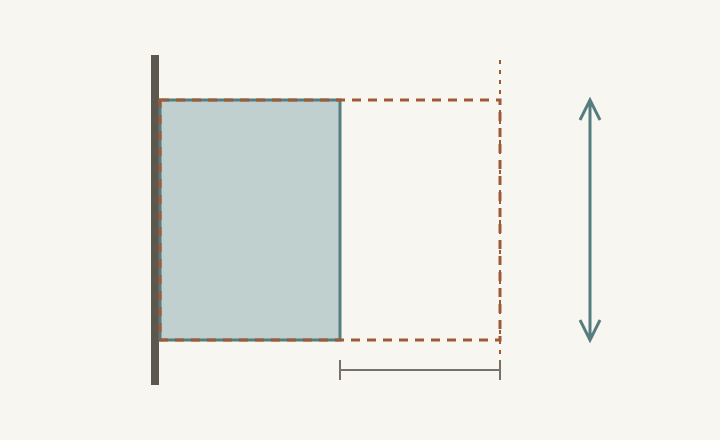
Draw the wall, cabinet front, counter edge, handles and any adjacent end panel. If the box moves back while the existing counter edge remains in place, the obstruction at counter height remains there too. The space below that projection has changed, but a person carrying an object at the counter’s height still encounters the same edge. Measure the dimension relevant to the task instead of reporting a single depth reduction as universal clearance.
ABCD
Diagram The solid cabinet and dashed counter outlines distinguish obstruction levels. This is a projection comparison, not a proposed overhang or support detail; a real assembly needs its own product and support checks.
A
Rear reference at the wall.
B
The shallower cabinet front.
C
An unchanged counter edge farther into the room.
D
The route must be evaluated against the relevant finished projection.
If the counter edge is also intended to move, evaluate the new top as a working surface and obtain the appropriate complete construction details. Do not treat shortening it as a drawing-only change. At the transition to deeper neighboring cabinets, check the remaining corner and the approach to both storage areas.
Fit the inventory to usable interior depth
Use actual containers, dishes or tools and the selected cabinet’s clear interior. A thin group may suit the shallower space, while a large round piece or an item with a projecting handle may not. Check removal through the door or drawer opening as well as static placement. A narrow side view of an object does not prove that its normal stored orientation will fit.
Confirm the available drawer, shelf and hardware arrangement for the shallow unit. Do not assume the fittings from a deeper cabinet can be retained unchanged. Keep product-specific dimensions and compatibility with the selected system rather than substituting a standard deduction or an improvised cut-down box.
Compare a storage case without losing the displaced items
In a hypothetical kitchen, a deeper cabinet near the entrance is proposed to become shallow storage for placemats and smaller serving accessories. Those groups can be tested in the new interior. The large serving bowl formerly stored there still needs a home. If it ends up permanently on the preparation counter, the design has moved the storage problem into the work area, even if the entrance approach improves.
Compare the bowl’s alternative cabinet and the route to the table before accepting the change. Also test any preparation task intended on the shallower top; a board and receiving bowl may need a different arrangement. The useful outcome may be a dedicated accessory cabinet rather than a full replacement for the deeper cabinet’s storage and counter functions.
Record the specific gain and the functions traded away
Save the complete before-and-after projections, the retained item group, relocated items and the counter task test. Mark what improved and at which height or access condition. Review if the counter, handle or neighboring cabinet changes. A shallow base is successful when its reduced footprint supports a defined job and the rest of the inventory remains accounted for.
Pure White
Cream White
Light Warm Gray
Gray
Navy
Black
Oak Tone
Dark Walnut Tone
Design study These finish studies are design references, not a list of currently orderable colors. Screens and lighting change the appearance; compare a physical sample before choosing.See all finish options →
Front proportions do not tell you the usable height inside. Group the actual objects, test their stored and removal positions, then compare the drawer combinations the selected cabinet system supports.
Extra depth can hold long objects or a rear reserve, but those are different storage jobs. Assign the back zone and show how its contents reach the opening with the front occupied.
The sample shows the door frame, a separate center panel, the face frame and the cabinet box. Each component has its own place in this Shaker construction.
Shaker construction: door frame, center panel, face frame and cabinet box. The cutaway helps locate these parts; confirm each material in the specifications for the selected cabinet.
01 / Door frame
The Shaker door has rails and stiles around a separate center panel. The frame and center panel are different components; confirm their materials in the specifications for the selected cabinet.
02 / Face frame
The face frame surrounds the opening at the front of the cabinet box and sits behind the doors. The face frame, door frame and cabinet box are separate parts.
03 / Cabinet box
The sample exposes the cabinet sides, interior surfaces and layered edges. The image does not establish the wood species or material specification of a selected cabinet.