

Buying cabinets
Samsung Bespoke at KBIS 2026: doors, controls and ventilation
The actual program changes several interfaces for different reasons. Keep the refrigerator’s working envelope, the user’s control view and the ventilation trigger separate in the cabinet plan.
The program changes different relationships
Samsung's new Bespoke kitchen program is useful when the buyer distinguishes movement from information and automation. A refrigerator door has a physical path. A visible control can provide local information. A linked fan trigger starts another appliance function. These do not answer the same cabinet question.
Review them in the household's actual cooking period. A feature that helps one interaction can coexist with an unresolved refrigerator drawer or microwave approach. The finished cabinet plan should show those ordinary tasks, not only a group of coordinated closed fronts.
The limited features reported here
Samsung's February 17, 2026 announcement describes redesigned refrigerator hinges and slim door profiles, ranges with illuminated knobs and soft-close oven doors, and linked activation of an over-range microwave's fan and light.
Reading note: Samsung USA — New Bespoke kitchen line at KBIS 2026.
The descriptions belong to the announced products and their supported arrangements. They do not establish a universal side gap, a cooking result or a ventilation approval. Identify exact offered models before carrying any of these features into the furniture schedule.
The refrigerator must pass more than the first opening
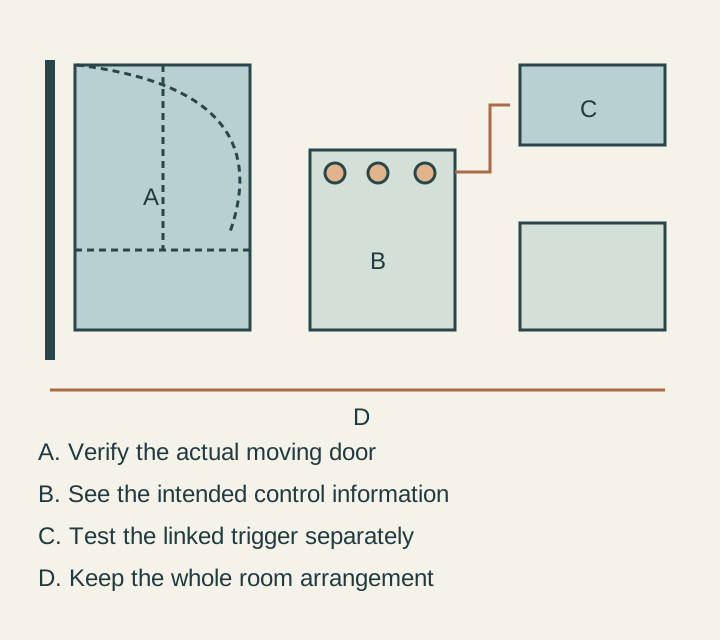
Begin at the actual wall or side panel, including where it ends relative to the door and handle. Use the selected model's installed position and movement drawings. A short cabinet end and a wall extending beyond the appliance front create different surrounding geometry.
Then separate taking out food, opening internal drawers and removing the prescribed parts for care. A new hinge design should be evaluated through those tasks, rather than credited with every possible benefit from its name. Keep normal door bins present in the trial.
If the model works closer to a particular obstruction than another candidate under their respective documents, the project may gain a useful placement option. Show exactly what changes in the cabinet run. Do not turn that result into a category-wide instruction to remove fillers or move the refrigerator backward.
Use the remaining wall space deliberately
A narrower-looking side reservation is not automatically enough to create another useful cabinet. Verify the complete remaining module with its construction, opening and contents. A thin extra strip can improve appearance without accepting the pan or food group the owner hoped to move there.
The refrigerator's food arrangement remains another test. Keep the regular collection present while comparing the candidate. Placement flexibility does not compensate automatically for an interior the household finds inconvenient.
Retain access for installation and future service under the model's requirements. The benefit should be a supported complete position, not an unusually tight surround that must be dismantled for ordinary tasks.
View the controls from where the cook stands
For the range, try the actual cold interface with the intended users. Observe what is visible before the action and after the documented change. Ask the demonstrator what the offered indication means; do not infer temperature or another appliance state solely from illumination.
Include the usual cookware arrangement and nearby cabinet pulls. A prominent knob can suit the grip while participating strongly in the room elevation. A preferred appearance should not lead to shrinking a required approach or moving a neighboring drawer into an awkward position.
Evaluate the door's ordinary movement and the person's stance separately from the knob view. The described closing feature does not make the whole door envelope disappear. Show the landing position and nearby fronts with the actual open state in the plan.
A linked start is not the complete ventilation design
A buyer attracted to the paired activation should have that specific supported combination demonstrated. Identify which equipment is linked, what the user does and which documented functions follow. Keep manual interaction and the household's intended routine understandable to all regular users.
Then return to the ventilation installation. The actual cooking equipment, exhaust or return arrangement, required components and maintenance access still need project review. Starting a fan automatically does not establish that the installed system is suitable for the room.
Also test microwave use above the cooking position with the actual intended vessel in an appropriate inactive trial. The link may reduce a switching action while leaving the same shared approach. A household with repeated overlapping microwave and cooktop use may still prefer separate locations.
Make the program's cabinet benefit specific
Prepare an actual model list and draw the surrounding furniture for the viable combination. Identify whether the refrigerator location improves, whether the range's controls suit the users and whether the paired appliance location remains acceptable. Keep a rejected feature out of the promised benefits.
A substitution can affect only part of that result. A different refrigerator might retain the desired exterior finish but change the door arrangement. A different microwave might be suitable for cooking while not participating in the intended link. Recheck the relevant relationship rather than assuming the common brand preserves it.
Price the actual appliances, required accessories, ventilation work and cabinet changes. The program does not establish a single bundle or a current project price, and it supplies no USA KITCHENS & TOPS stock statement.
A family values placement but keeps separate microwave use
In a hypothetical renovation, a checked refrigerator candidate provides a workable position beside the existing wall, including the prescribed internal-part removal. Its regular food collection fits. The family retains that candidate and the cabinet arrangement it supports.
The range's actual grip and information are acceptable, but the combined microwave approach conflicts with another person's recurring meal preparation. The owners do not buy the paired feature simply because it appears in the program. Their separate microwave has a confirmed supported location, with its displaced cabinet contents reassigned.
The final plan therefore uses the particular movement improvement and rejects a different linked-location compromise. Another household whose microwave routine already suits the cooking zone could choose the compatible pair. What matters is which demonstrated relationship improves the completed kitchen, not whether the longest feature list is retained.
Sources & further reading
- Samsung USA — New Bespoke kitchen line at KBIS 2026