

Buying cabinets
Keep the kitchen soffit or remove it for taller cabinets?
Buy the extra cabinet height only when its storage or appearance benefit justifies verified building work. A retained soffit can also support a deliberate, complete kitchen design.
Removal is worthwhile only when the finished gain matters
Keep the soffit when it can form a deliberate part of an accepted cabinet design and its removal does not buy enough useful storage or visual improvement. Consider removal when a verified scope opens a room arrangement you prefer enough to pay for the taller cabinets, building work and affected finishes. An empty-looking strip above the doors is not evidence that this is a small change.
Begin with the result you want. Are you short of enclosed storage, unhappy with a low horizontal band, or trying to coordinate a tall cabinet wall? Those needs lead to different comparisons. If the actual problem is crowded daily dish storage, an extra high shelf may add capacity without fixing access to the dishes.
Establish a real removal alternative
American Woodmark’s measuring guide asks whether existing soffits will remain and flags concealed service considerations. The outside shape alone does not establish the scope of a removal proposal.
Reading note: American Woodmark — Measuring Your Space, Construction Details: Soffits.
Have the responsible project professional assess the actual condition before treating the removal plan as orderable. Record what is verified and what remains concealed. The outcome may be full removal, a retained portion, or a revised enclosure. This guide does not tell the owner to open the construction or infer its contents from neighboring homes.
Put the accepted alternative on a room elevation. If a portion remains, show its start and end rather than erasing the whole horizontal band in a rendering. The useful design may be a partial change, but it must be the same change priced by the contractor and used by the cabinet designer.
Identify what the additional cabinet height will hold
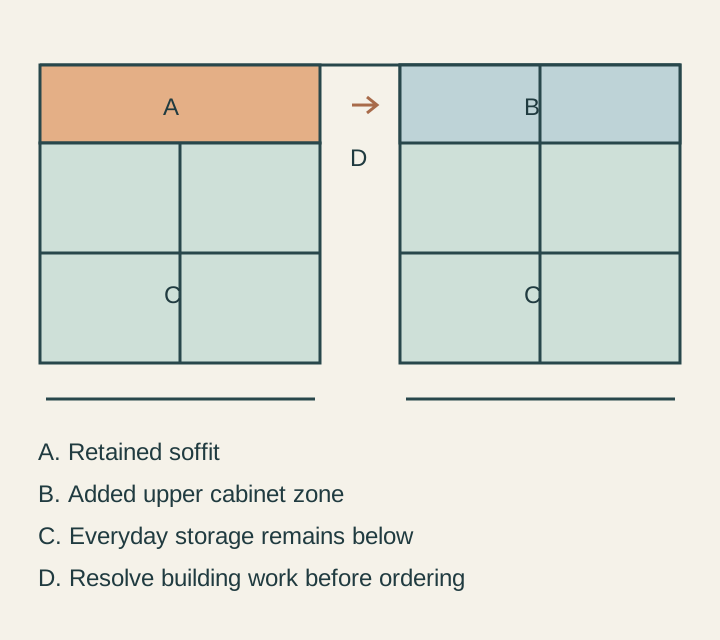
List the real items assigned to the added upper zone. Occasional serving pieces, a seasonal collection or reserve supplies may make sense if their access method is acceptable. Do not credit the new height with solving everyday storage unless the intended user can retrieve those particular contents conveniently.
Test the retrieval sequence in a suitable mockup. The question includes the item’s size, grip, weight as actually assessed and the position of the user. A clean, empty representation can test the path; it cannot prove that lifting the loaded item is comfortable. A plan that simply says use a step needs an accepted place and routine for that task rather than assuming it creates ordinary reach.
Compare taller continuous doors with a separately accessed upper section where the selected cabinet line supports those options. The extra zone may be part of one tall interior or a distinct compartment. Neither door count nor an uninterrupted front tells you how conveniently the assigned contents leave.
A retained soffit deserves a finished design
Develop the retained alternative with the same care. Show the selected cabinet height, actual front plane, top treatment and soffit ends. A lower-priced option should not be drawn as a rough leftover while the removal option receives all the design attention.
Compare the band’s relationship with the refrigerator surround, tall cabinets and adjoining wall. Its surface can remain a distinct room element rather than pretending to be storage. Conversely, a cabinet-colored treatment does not create usable volume behind it. Keep decorative coverage and cabinet capacity separate in both the drawing and the quotation.
If the soffit contains accepted lighting or an access point, include the finished arrangement in the retained scope. The removal alternative also needs a resolved response to affected lighting and access. A cleaner ceiling line does not complete those decisions.
Compare complete changes rather than cabinet height alone
Bring each proposal to a completed room. The removal price may involve assessment, opening and removal work, revised services where accepted, ceiling and wall repair, lighting changes, cabinetry and finishing. The retained proposal may need preparation, repair or new trim of its own. Use actual defined scopes rather than a generic per-foot estimate.
Keep shared cabinet work separate from the amount caused by the added height. Then compare the benefit you actually receive for that difference. More enclosed volume is not necessarily more useful than better drawers below, and a preferred room composition can still be worth buying even when the high storage is only occasional.
Do not release height-dependent cabinet production while the physical removal boundary remains conditional. Identify which selections can be researched now and which require the completed assessment and dimensions. An appliance or cabinet promotion does not settle concealed construction.
A household leaves the band and improves the daily storage
Imagine a hypothetical kitchen with a continuous soffit and cramped dish cabinets. The owners first request removal to gain height. The developed taller-cabinet alternative creates an upper zone whose contents they would reach only occasionally; their everyday dishes still compete for the same comfortable lower shelf.
The retained design reorganizes ordinary storage and assigns the occasional serving pieces to an existing tall cabinet. Its top treatment and soffit ends are deliberately resolved. The owners compare this finished option with the assessed removal proposal and decide that the additional building work and high cabinets do not solve enough of their actual problem.
They keep the soffit and purchase the improved everyday cabinet arrangement. Another household might choose removal for a strongly preferred room elevation and useful reserve storage. Either choice is complete when the building boundary, cabinet heights, assigned contents and finishing scope agree. If the assessment changes the boundary, update the affected cabinet order and confirm the revised drawing. The earlier rendering should no longer serve as approval for the changed work.
Sources & further reading
- American Woodmark — Measuring Your Space, Construction Details: Soffits