

Design & industry
REHAU 2026 slim Shaker doors: wrapped mitered construction
The September announcement introduces a specific door format in selected ingrain and shade surfaces. Compare corners, center, companion parts and the actual offered size range before turning the style into a cabinet order.
REHAU’s slim Shaker introduction is more specific than a new name for a narrow frame. It presents a particular assembled front in selected surface lines, so the purchase review should begin with that actual construction. Look at the completed corner, center and perimeter before deciding how the front will repeat through the kitchen. The useful news is a new door program that may suit a project, rather than proof that every slim Shaker is made alike.
REHAU’s announcement, dated 2026-09-29, describes wrapped mitered profiles with a three-quarter-inch center panel in selected ingrain wood-fiber-laminate and shade PET colors. The stated maximum front is 30 inches wide by 85 inches high.
Reading note: REHAU launches slim Shaker doors, September29,2026.
A wrapped mitered frame is part of the selected appearance
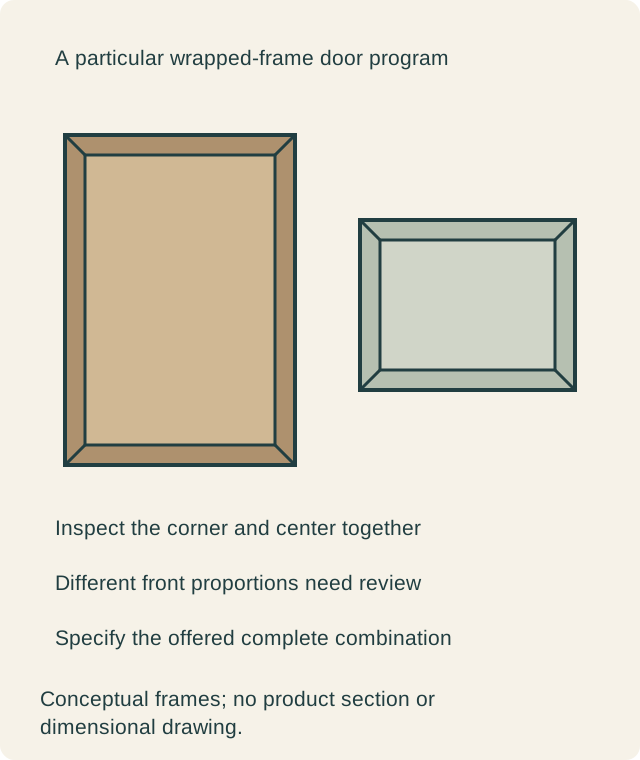
Ask to see a representative complete front and examine where the frame pieces meet. Decide whether that corner treatment and its relation to the center suit the room. A broad face sample cannot show the complete effect, while a photograph may make the meeting lines difficult to read.
Keep the construction description attached to the door name. If a provider offers another slim style with a similar outline, compare it as a separate assembled product. It may be a suitable alternative, but the visible shape does not establish the same material, frame or finishing route. The buyer should know which complete front is actually being quoted.
Select within the surface offer rather than the whole brand catalog
The announcement identifies particular surface lines and selected colors. A color found elsewhere in the manufacturer’s broader portfolio should not be assumed to belong to this new door format. Confirm the current combination before coordinating the room around it. A favorable sample from another line can still be the wrong purchasing reference.
Review the accepted surface on the offered frame and center together. This matters whether the design uses a woodgrain appearance or a plain matte expression. The choice concerns the completed front the household will see and touch. Applicable care and service information should accompany that product, without borrowing a claim from a different material bearing the same brand.
Front proportions need an actual schedule
Place the selected style on the kitchen’s real front list. A tall door and a shallow drawer ask the frame to occupy different proportions of the face. Do not let a pleasing medium-size sample automatically settle the whole group. Ask the provider how the offered format is handled at each required item.
Use the published size range as a screening condition, then confirm the complete proposal. A maximum front size does not approve every cabinet arrangement or hardware combination. If the project needs an item outside the offered program, resolve it through a defined alternative. Do not stretch an attractive rendering beyond the product that can actually be supplied.
If the project retains existing cabinet boxes, have the provider assess the new fronts as replacements for those actual openings and hardware arrangements. A new door program does not turn an old cabinet measurement into an approved order size. Confirm who derives the front dimensions and prepares the hinge locations before the replacement proposal is released.
A matching slab is a deliberate companion choice
A project may want a quieter front at a particular drawer or another component. If a slab companion is proposed, have the provider identify its actual surface, edge and back treatment alongside the framed door. The shared material family can help coordinate them without making their constructions identical.
Decide where the profile changes on the elevation. A planned transition is easier to approve than an undocumented substitution discovered at delivery. The complete cabinet group should explain why a particular front is framed or plain. The new door program expands the choices, while the household still decides how those choices form a room.
A hypothetical kitchen keeps the frame on the principal doors
Imagine owners attracted to the new wrapped-frame look for their main kitchen doors. The provider shows the offered completed sample and places the selection on the actual front schedule. The initial concept repeats the profile on every drawer, but the owners want a simpler expression at a shallow drawer group after reviewing the proposed proportions.
In this hypothetical project, the provider confirms a suitable coordinated slab treatment for that group and shows its perimeter beside the framed door. The owners approve the intentional change on the elevation. A tall front is checked separately against the current product offer before it remains in the order. The final package identifies each actual part rather than relying on slim Shaker as a room-wide description.
Another household might keep the framed expression everywhere it is offered, or decide the complete program does not suit its proportions. The decision is not a universal style rule. Here, the owners select a particular construction with a defined companion arrangement. They accept what the offered system actually does rather than asking the style name to guarantee every shape.
Companion surfaces complete the cabinet purchase
Exposed ends, fillers and other visible pieces need their own descriptions. Ask which treatment the provider offers for each location and compare it with the accepted door. Do not assume that a framed front automatically includes a corresponding decorative end or that the same color word settles every surface transition.
Keep the cabinet boxes and door supply scope connected. If the fronts come from a specialist source, someone must coordinate the complete fit, preparation and appearance. The new format can be a useful component in that arrangement, but the door announcement alone does not identify the responsible cabinet maker or the full assembled package.
Keep future replacements identifiable
Retain the actual style, surface line, color, front position and sample information with the order. A later replacement should be requested as that defined component. A similarly narrow frame from another program may change the corner or perimeter appearance even when its color looks close.
Confirm current supply and the service route with the provider. The announcement date records product news, without becoming a delivery commitment for the room. The buying result is a complete set of offered fronts with accepted corners, proportions and companion treatments. That is what makes this introduction worth reviewing beyond a photograph of a fashionable profile.
Sources & further reading
- REHAU launches slim Shaker doors, September29,2026