

Design & industry
REHAU crystal Deep and Strong in 2026: choose a satin field or a patterned feature
The August expansion adds different visual roles to the acrylic surface program. Compare the actual new options beside the cabinets, then confirm which front and wall formats can deliver the selected combination.
REHAU’s crystal expansion gives a cabinet project a more specific choice than simply gloss or matte. The new program allows a buyer to investigate a softer satin field or a patterned surface that can become a selected feature. Decide which role is missing in the room before adding either. The useful outcome is an identifiable combination of fronts and companion surfaces, with the actual supplied formats confirmed rather than inferred from a collection photograph.
REHAU’s announcement, dated 2026-08-18, introduces Deep with a satin luster and Strong with polished or natural patterned options coordinated with noir. The crystal family includes board, slim-wall-panel, edge and fabricated-door formats.
Reading note: REHAU RAUVISIO crystal Deep and Strong introduction, August18,2026.
Assign the new surface a role in the existing design
Start with the materials that are already selected or staying in the room. A strongly patterned floor or countertop may call for a quieter cabinet field. A mostly plain room may instead have a location where a patterned face adds the distinction the owners want. Neither situation is resolved merely by selecting the newest finish.
Put the proposed location on the elevation. Is it the main run, a separate tall group or a defined companion surface? The same attractive sample can have a different effect in those positions. A small feature does not require the rest of the cabinet order to change, while a new main field should be reviewed across the whole visible group.
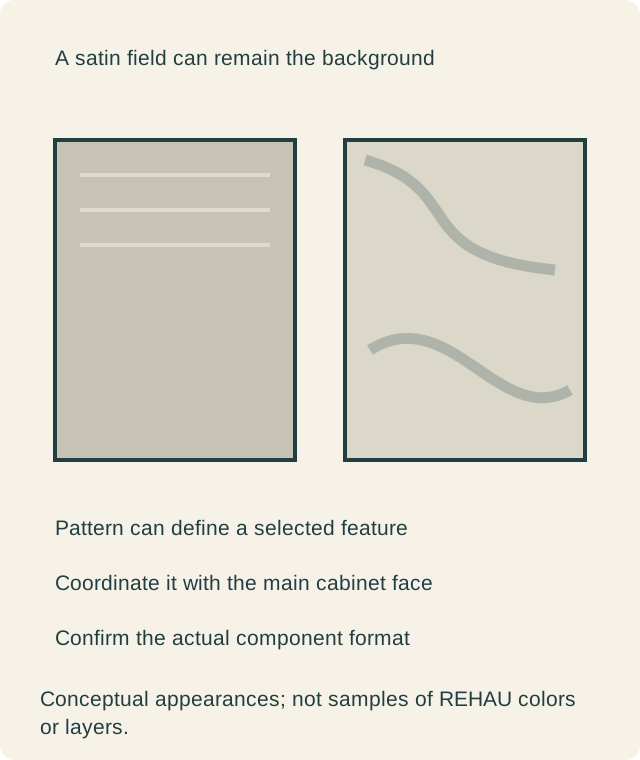
View the satin option as its own appearance
Do not select a satin-looking sample by imagining that it is just another existing finish with less reflection. Ask for the actual offered sample and look at the broad face, edge and neighboring components. Decide whether its appearance provides the background or emphasis the room needs.
Review it upright under the room’s ordinary lighting. The purpose is to approve what the household will see, not to assign a durability grade from sheen. Obtain the applicable product and care information separately. A sample may be visually suitable while its proposed construction or location still needs clarification in the complete cabinet offer.
Pattern needs a defined area rather than automatic repetition
For a patterned selection, compare a representative larger view with the actual elevation. Decide whether the pattern should lead the room or remain a supporting detail. A face used across a broad cabinet group can have a different visual weight from the same option in a narrow feature area.
Ask the provider how the offered pattern will be presented across the selected components. Do not assume a continuous stone slab image, a natural stone identity or a pattern that repeats identically wherever a rendering places it. The order needs the actual acrylic surface and the intended component arrangement. Its decorative reference does not change what material is being purchased.
A coordinated plain surface still needs its own sample
When a plain companion is proposed, put the actual samples together. A manufacturer’s coordination approach gives a useful starting point without guaranteeing that the household will prefer every pairing in its room. The selected finish, light and surrounding materials remain part of the visual decision.
Identify the exact companion product rather than writing match to feature. Close but visibly different tones can be deliberate; they should not be accidental substitutions. If the provider suggests a different surface line for a particular component, have that change described and shown. The buyer can then judge the whole group instead of approving an unnamed promise of coordination.
A hypothetical kitchen chooses a quiet main field and one feature
Imagine a kitchen with a retained floor and a largely plain countertop already selected. The owners compare the new satin and patterned samples. They like a pattern at a dining-side storage group but do not want it across the entire kitchen. The designer marks that group and keeps the main cabinetry as a quieter field.
In this hypothetical proposal, the provider demonstrates the actual front and companion treatment, including exposed edges. The owners view the samples together from the kitchen and dining positions, then approve the selected combination. They omit a second patterned location that the initial rendering included. The result gives the feature a clear place rather than asking several surfaces to compete for attention.
The initial concept had also placed the pattern on a nearby wall. Viewed from the dining position, the owners found that this repeated the feature more than they wanted. They retained the proposed satin main field and the selected patterned fronts, leaving the wall treatment separate. The provider revised the component list accordingly, so an attractive image of a matching wall did not survive as an assumed part of the order.
Another room might choose the satin option throughout and have no patterned accent at all. That would still be a complete use of the introduction. The decision concerns the room’s material composition, not how many new finishes are installed. The program is useful when it makes the particular choice easier to specify and check.
A wall-panel idea is a different component request
If the design carries the selected appearance onto a wall, ask the provider which actual panel format and color combination it can offer for that location. A cabinet board and a wall panel are not interchangeable merely because the collection includes both formats. Confirm the proposed assembly and the responsibility for preparing and installing it.
For a kitchen location near equipment, the applicable product and equipment requirements must be coordinated by the responsible parties. A decorative collection description is not approval for every heat or appliance condition. Resolve that location with the actual specified materials before ordering a wall treatment because it appears to match the door sample.
Keep the final proposal specific enough to compare
The cabinet quote should identify the selected surface, finish and complete fronts, plus the treatment of exposed ends, edges and any proposed wall panels. Compare like scopes when reviewing alternatives. A loose surface sample or sheet price does not include the same work as finished fronts and a coordinated installed companion surface.
Retain the accepted sample set with its locations and the current component list. If the patterned area expands or a companion changes, revisit the affected view. The announcement date establishes the release context; project supply and delivery remain separate confirmations. The useful purchase is the chosen balance of background and feature delivered by identifiable complete parts.
Sources & further reading
- REHAU RAUVISIO crystal Deep and Strong introduction, August18,2026