Allocate the whole trash-pullout cabinet before comparing bin capacity
Bin volume does not tell you how much of a cabinet run the system consumes. Compare complete assemblies, their operating tasks and the neighboring storage left after each allocation.
Reserve space for the complete trash-pullout cabinet, then judge whether its usable bins and daily operation justify that allocation. A container’s stated volume describes the container, not the cabinet width it requires or the room needed to change a bag. Comparing bins alone can conceal the storage lost beside them and the steps required to empty them.
Separate container, mechanism and cabinet
Identify the specific bins, support frame or drawer, runners, front arrangement and cabinet construction. Use the assembled product requirements to determine the cabinet allocation. A loose bin that fits inside a box does not prove that its pullout frame and mounting fit, or that the front opens far enough for the intended operation.
Record whether the system is behind a hinged door, attached to a moving front or part of another documented arrangement. Include every opening step. If a top drawer, lid or storage shelf is proposed above the bins, verify that actual combination. The empty space above a container is not automatically spare storage when the bin must be lifted out through it.
Compare alternatives within the same cabinet run
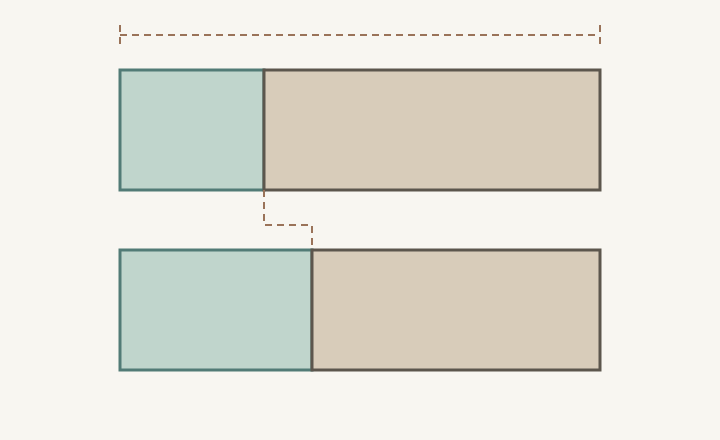
For a hypothetical example in inches, suppose an already-defined cabinet allocation totals 60. A trash cabinet exterior of 18 leaves 42 for other cabinetry. An alternative exterior of 24 leaves 36, consuming 6 more of the same allocation. These invented inputs illustrate accounting, not available products, bin sizes or recommended cabinet dimensions.
ABCD
Diagram The total stays fixed while the trash allocation grows and the neighboring portion shrinks. Colored regions represent cabinet exteriors, not bin interiors. The drawing follows the hypothetical width comparison; height is only graphic layout.
A
Smaller trash-cabinet allocation.
B
More of the fixed run remains for other cabinetry.
C
Larger trash-cabinet allocation.
D
The remaining portion becomes smaller.
Do not conclude that the remaining width automatically forms an available or useful cabinet. Confirm supported modules, required construction and the actual contents assigned there. A neighboring pot drawer may lose the continuous space needed by a retained pan. If that pan moves elsewhere, its new home and the items displaced there belong in the comparison too.
Let the disposal routine explain the capacity choice
List the waste groups the household actually separates and the container needed for each. Include where material waits before being taken out and how often that trip normally happens. A larger combined volume is not a complete improvement if the compartment that fills first remains too small while another stays mostly empty.
Use the household’s own packaging and bags to check the intended arrangement. Lid use, liner attachment and access to the rear bin may change the practical routine. Keep local disposal instructions separate from cabinet selection; a cabinet layout does not determine what a local collection service accepts. The planning task here is to support the chosen sorting and removal pattern.
Test bag changes and bin removal separately from dropping scraps
Open the loaded arrangement as intended and trace reaching each bin, removing the bag and lifting the container for cleaning if required. Keep the countertop, upper drawer and nearby fronts in the test. An accessible bin opening can still leave too little usable movement for the full bag or the container itself.
Mark where the removed container or replacement bag waits and where the user stands. Check the return sequence and closure with the liner fitted normally. Do not solve a daily access problem by assuming an adjacent drawer stays empty or a nearby cabinet is always closed unless that is a deliberate, workable operating condition.
Choose the complete storage result, not the biggest bin label
In a hypothetical comparison, the larger trash unit improves the household’s recycling routine, but the reduced neighboring drawer no longer accepts its roasting pan. The smaller unit preserves the pan’s home but requires a different removal schedule. Either may be reasonable after testing; the useful decision compares those consequences openly rather than declaring more bin volume automatically better.
Save the exact assembly, cabinet exterior allocation, verified remaining modules, sorting arrangement and removal trial. Include relocated contents and the location of spare liners. Revisit after changing bins or the neighboring drawer plan. A successful trash pullout fits the household’s routine within the complete kitchen storage plan, including the items that do not go in the trash cabinet.
Pure White
Cream White
Light Warm Gray
Gray
Navy
Black
Oak Tone
Dark Walnut Tone
Design study These finish studies are design references, not a list of currently orderable colors. Screens and lighting change the appearance; compare a physical sample before choosing.See all finish options →
A shaped drawer can bring small groups forward, but its remaining area may not form a home for a large caddy. Match objects to continuous regions and verify the complete plumbing and service arrangement.
A low drawer is useful when its actual interior, opening route and floor-level access suit a specific group. A thin object on paper may become a thick stack or an awkward daily retrieval.
The sample shows the door frame, a separate center panel, the face frame and the cabinet box. Each component has its own place in this Shaker construction.
Shaker construction: door frame, center panel, face frame and cabinet box. The cutaway helps locate these parts; confirm each material in the specifications for the selected cabinet.
01 / Door frame
The Shaker door has rails and stiles around a separate center panel. The frame and center panel are different components; confirm their materials in the specifications for the selected cabinet.
02 / Face frame
The face frame surrounds the opening at the front of the cabinet box and sits behind the doors. The face frame, door frame and cabinet box are separate parts.
03 / Cabinet box
The sample exposes the cabinet sides, interior surfaces and layered edges. The image does not establish the wood species or material specification of a selected cabinet.