

Bath & laundry planning
Dressing storage beside the bath: open wardrobe modules or cabinets with doors?
Choose open wardrobe storage when the actual clothing arrangement is acceptable in view and direct access helps the daily dressing routine. Choose doors when the owner wants the stored collection concealed and the complete opening sequence works in the room. Compare fully equipped proposals. Removing doors does not remove the need for a stable, finished wardrobe, and adding doors does not demonstrate that the whole interior remains usable.
Choose open wardrobe storage when the actual clothing arrangement is acceptable in view and direct access helps the daily dressing routine. Choose doors when the owner wants the stored collection concealed and the complete opening sequence works in the room. Compare fully equipped proposals. Removing doors does not remove the need for a stable, finished wardrobe, and adding doors does not demonstrate that the whole interior remains usable.
Keep enclosure and interior choices distinct
IKEA's wardrobe buying guide treats frames, doors and interior organizers as separate selections. A complete wardrobe is more specific than a picture of an empty frame.
Reading note: IKEA USA: wardrobe system buying guide.
For each proposal, identify the actual structure, mounting arrangement and finished visible surfaces. An open modular system and a built-in cabinet may deliver those elements differently. The buyer needs the completed scope rather than assuming that exposed wall areas, panel ends and floor transitions are already resolved.
Then allocate the same clothes, shoes and accessories inside both. Do not give the open version a carefully reduced collection while the closed version receives every awkward item. The enclosure decision is easier to assess when the contents and the desired retrieval routine remain comparable.
Look from the places where the wardrobe will be seen
Stand at the bath entrance, the dressing position and any other ordinary sightline. Include the real hangers, garment lengths and storage containers. The owner should judge whether they want to see that collection, rather than an unusually sparse staged arrangement that they will not maintain.
Doors can conceal the closed storage, but they become part of the room during use. Test how long they remain open while the person dresses. If they are normally left open, compare that state as well; the wardrobe should not be approved exclusively for the brief moment it is tidied and closed.
Open the full interior, not just the front
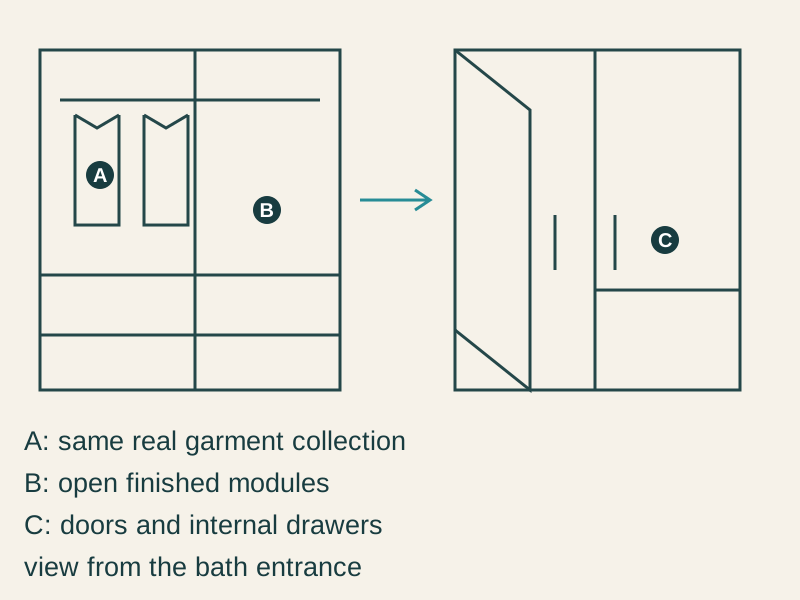
- A
- A: same real garment collection
- B
- B: open finished modules
- C
- C: doors and internal drawers
Show the intended doors with their actual hardware, travel and handles. Then open internal drawers and pull-out organizers. A door can expose part of the wardrobe while preventing a drawer beside it from being used. The exact interior needs to work with the exact front arrangement.
Open storage avoids that outer door step, but the person still needs room to handle clothes and internal components. A deep shelf can hide items behind another group even without a door. Judge actual retrieval rather than crediting every visible opening with equal accessibility.
Separate dressing storage from bathroom textile care
Assign clothes ready for storage to the wardrobe and give used or otherwise not-ready textiles their appropriate destination. A wardrobe door is not a demonstrated drying or humidity-control system. Resolve the room's actual conditions and the selected products' use requirements with the relevant project parties.
This distinction helps the comparison stay practical. The open version should not be judged with clothes that the household would never store there, while the closed version should not be assumed to make unsuitable storage appropriate. Both need the same clear boundary between dressing belongings and the preceding bathroom routine.
Try an ordinary morning
Imagine an owner who likes open storage in a display but keeps everyday clothes, travel bags and personal accessories together in the dressing room. The first open proposal shows only hanging clothes and leaves the other items out. This is a hypothetical purchase comparison.
Once those items are assigned, the owner decides their normal appearance is not what they want to see from the bath entrance. The closed alternative receives the same collection. Its door and internal drawer sequence is tested with the person present, and its fronts do not take the necessary dressing position. The owner chooses the cabinets with doors.
Another household with a different collection and a preference for direct access may choose open modules. A hybrid proposal can also be valid when the closed and open jobs are explicit. It should not conceal a shortage by moving every difficult object outside the proposed wardrobe.
Compare the actual completed purchase
Identify which rails, shelves, drawers, fronts and finishing pieces each offer contains. Check installation and the support arrangement for this room. An inexpensive frame is not the same purchase as a fully fitted closed cabinet; a more extensive built-in quote should be compared with the open system after its required components are added.
Ask what must be decided now if doors may be added later. Future fronts need specific compatible structure, hardware and operating space. Do not call an open frame door-ready without that documented arrangement. Conversely, there is no need to buy future doors merely to complete a hypothetical option the household is unlikely to use.
Make the chosen appearance maintainable
Choose actual containers and assign a return location for the belongings the person handles every day. An open scheme should reflect the level of arranging the household willingly maintains. A closed scheme still needs understandable internal locations; concealing a pile does not make the next garment easier to find.
Keep the same-item allocation, sightline review, open movements and final component schedule with the order. Select open modules when they make everyday access and the desired room appearance work together. Select doors when concealment is valuable and their operation preserves a useful dressing room.
Sources & further reading
- IKEA USA: wardrobe system buying guide