How does a pet-wash tub ramp change adjacent utility cabinets?
Choose surrounding storage from the deployed entrance and the working approach, not the tub body alone. A matching cabinet return can occupy the part that makes the selected station usable.
Plan the adjacent cabinets around a dedicated pet-wash station with its entrance deployed. The tub body may fit a wall while its ramp, entry door and approach occupy the space assigned to a cabinet return. Decide that conflict before ordering storage. A cabinet plan does not establish whether a particular station or handling arrangement is appropriate for the animal.
Start with the exact dedicated station
This comparison begins after the washing fixture and intended use have been selected and reviewed separately. It is not a way to turn an ordinary laundry sink or bathroom vanity into a pet bath. The basin support, services and appropriate handling arrangement remain part of the dedicated station's project.
Flying Pig Grooming's FP701L drawing provides a specific example. It identifies a right-side entrance door, a left-side drain and a ramp extending forward from the tub. The ramp occupies space beyond the body footprint. Those coordinated features explain why a plan that draws only the rectangular basin cannot define the neighboring cabinet boundary.
Do not reverse the picture casually to improve furniture fit. A handed option can change the drain and faucet-port relationship as well as the entrance. Confirm the exact offered configuration and its current drawing. Any revised service arrangement must be resolved by the installation team rather than inferred from a flipped rendering.
Give the entrance a usable approach
Show the ramp in the position required for the selected task, along with the entry door's movement. Then identify the approach and the person's working position. The equipment outline does not include all of that occupied room space. Use measured drawings or suitable stand-ins for the planning exercise, not a live animal on an unverified mockup.
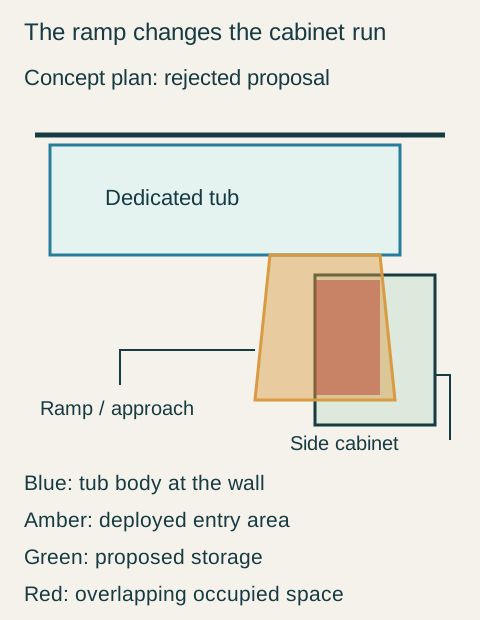
Teaching example Concept plan of a rejected cabinet proposal: the blue dedicated tub fits along the wall, but its amber deployed ramp and approach overlap the red portion of a proposed green side cabinet. The blue footprint is not a bathroom sink cabinet. This is a hypothetical room overlay, not the manufacturer's installation drawing or an animal-handling plan.
A side cabinet may clear the metal ramp yet leave too little useful approach beside it. Another arrangement may allow entry but prevent the person from reaching the prepared supplies. Compare the whole approved task layout, including how it returns to ordinary room use, without turning the cabinet discussion into instructions for moving or restraining an animal.
A cabinet return crosses the deployed station
In a hypothetical utility-room proposal, the dedicated tub fits against the rear wall and a matching storage run returns along the side. The closed elevation looks orderly. On the working plan, however, the selected entrance and approach overlap the end of that return. Keeping the full cabinet run would require a different entry arrangement that has not been reviewed for the station.
The designer first checks the available handed configuration, but its service arrangement does not suit the confirmed project without further changes. The owner prefers to retain the reviewed station configuration. The revised purchase shortens the side cabinet run and ends it outside the deployed entrance and working area, with the finished cabinet end specified in the order.
The remaining cabinet contains the ready supplies needed at the station. Its door opens from the intended working position without entering the ramp area. The drawing also preserves the station's own cleaning and service access rather than placing a fixed storage box beneath equipment parts simply because the elevation shows an apparent gap.
Check the room after the station is in use
The owner's storage count is based on that shorter cabinet, not the longer run from the first rendering. Used towels follow the household's established care route, and supplies are returned under their product directions. Surrounding finishes and the installed wet area are reviewed for the actual exposure rather than assuming a cabinet's matching appearance proves suitability.
The owner accepts less cabinetry to preserve the dedicated entrance that justified the chosen station. The final plan records the tub configuration and deployed envelope together. If either the fixture or the side cabinet changes later, that joint comparison must be repeated; a body-width match alone cannot preserve the original decision.
Pure White
Cream White
Light Warm Gray
Gray
Navy
Black
Oak Tone
Dark Walnut Tone
Design study These finish studies are design references, not a list of currently orderable colors. Screens and lighting change the appearance; compare a physical sample before choosing.See all finish options →
Treat pet grooming as a separate proposed use that needs confirmation of the fixture, support, handling and room workflow. Extra cabinet width or an attractive basin does not establish that a bathroom vanity is suitable for bathing an animal.
Start with the sink task and the exact basin, then coordinate cabinet fit, plumbing and remaining storage. A deeper bowl changes more than the appearance.
The sample shows the door frame, a separate center panel, the face frame and the cabinet box. Each component has its own place in this Shaker construction.
Shaker construction: door frame, center panel, face frame and cabinet box. The cutaway helps locate these parts; confirm each material in the specifications for the selected cabinet.
01 / Door frame
The Shaker door has rails and stiles around a separate center panel. The frame and center panel are different components; confirm their materials in the specifications for the selected cabinet.
02 / Face frame
The face frame surrounds the opening at the front of the cabinet box and sits behind the doors. The face frame, door frame and cabinet box are separate parts.
03 / Cabinet box
The sample exposes the cabinet sides, interior surfaces and layered edges. The image does not establish the wood species or material specification of a selected cabinet.