A concealed bowl drawer saves visible floor space only when closed. Compare its open footprint with a fixed recess, then check bowl removal and nearby food-container storage.
Choose a bowl drawer when its open position works in the room and putting it away matches the household’s actual use. Choose a fixed cabinet recess when the bowls need to remain available and an extended drawer would obstruct the route. A closed-front photograph cannot settle that choice.
Draw the station while it is being used
Dura Supreme’s design article shows a retractable feeding drawer and another arrangement with supplies stored nearby. These are historical design examples, not a specification for a currently offered cabinet.
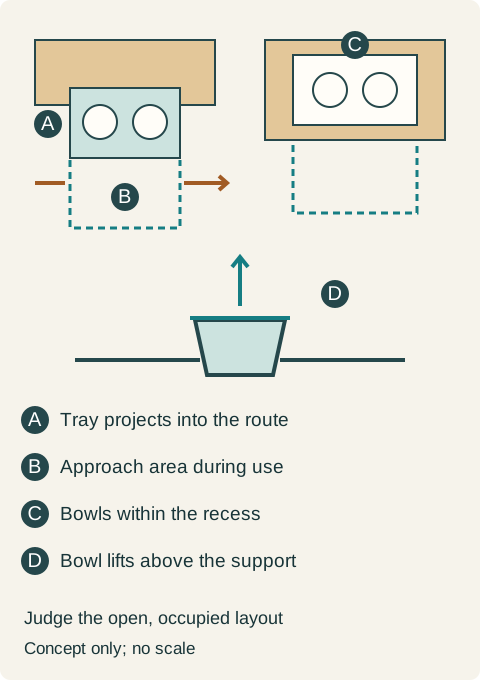
On the floor plan, add the extended tray and the space occupied while the pet approaches the bowls. Compare that occupied area with the route to the refrigerator, sink and adjacent room. The tray can clear a door and still sit directly in a person’s walking path.
A fixed recess removes the tray’s projection but does not remove the approach area. Place it where that area can remain outside the main cooking route. A niche buried in a busy corner may be less useful than a simple freestanding bowl location beyond the working kitchen.
The bowl opening must allow removal
An inset bowl is supported by its rim. Measure the bowl body, the rim and the opening in the carrier as separate parts. The body must pass through the opening while the rim rests on its intended support; a similar-looking replacement bowl may not fit the same cutout.
Then check the removal path. There must be space above the bowl to lift its body clear before carrying it away. A low fixed shelf can permit access to the contents yet prevent the bowl from being removed upright. With a pullout, check whether the bowl clears that shelf only at full extension and whether the selected assembly supports that use.
Ask for a removable or accessible surround that lets the owner wipe the bowl edges and the surface underneath. A finished wood cabinet is not made waterproof by placing a tray in it. Specify the actual surface and cleaning instructions, and keep spilled water from collecting unnoticed against cabinet parts.
Teaching example Plan views compare a bowl tray projecting from a cabinet into the walking route with bowls inside a fixed recess. The outlined approach area is also occupied during use. Below, a section shows that a removable bowl must lift clear of its supporting rim. Concept only; no animal-size or installation dimensions.
Give stored food its own usable compartment
Bring the intended food container to the cabinet layout. Its lid must open or the whole container must pull out; its scoop must be reachable. A nominal compartment that holds the closed container can still fail at refill time. The bowl mechanism must not share the same movement space with that container.
This allocation has a cost: a low drawer or recess replaces storage that could hold kitchen equipment. Identify where that equipment will go before ordering a special cabinet, rather than assuming that a toe-space accessory adds capacity without taking any away.
A drawer rejected for its everyday open position
Consider a household whose bowl station remains accessible throughout the periods when people cook. A proposed island drawer opens into the route between the refrigerator and the prep counter. Closing it for each trip would defeat the way the station is intended to work, so that location is rejected.
The revised layout uses a purpose-designed fixed recess at the end of a cabinet run, with its approach area outside that route. The actual bowls lift clear without tilting, and the food container can be removed from the neighboring compartment. The displaced serving platters fit a measured shelf elsewhere. If those conditions cannot be met, keeping bowls outside the cabinetry is the more workable choice; concealment alone is not a reason to sacrifice the kitchen route.
Pure White
Cream White
Light Warm Gray
Gray
Navy
Black
Oak Tone
Dark Walnut Tone
Design study These finish studies are design references, not a list of currently orderable colors. Screens and lighting change the appearance; compare a physical sample before choosing.See all finish options →
Front proportions do not tell you the usable height inside. Group the actual objects, test their stored and removal positions, then compare the drawer combinations the selected cabinet system supports.
The sample shows the door frame, a separate center panel, the face frame and the cabinet box. Each component has its own place in this Shaker construction.
Shaker construction: door frame, center panel, face frame and cabinet box. The cutaway helps locate these parts; confirm each material in the specifications for the selected cabinet.
01 / Door frame
The Shaker door has rails and stiles around a separate center panel. The frame and center panel are different components; confirm their materials in the specifications for the selected cabinet.
02 / Face frame
The face frame surrounds the opening at the front of the cabinet box and sits behind the doors. The face frame, door frame and cabinet box are separate parts.
03 / Cabinet box
The sample exposes the cabinet sides, interior surfaces and layered edges. The image does not establish the wood species or material specification of a selected cabinet.