Does a pedestal sink still save space after adding bathroom storage?
Compare the pedestal and its actual storage companion with a compact vanity. The narrow base alone does not describe the basin projection, landing area or total furnished footprint.
A pedestal sink may be a good choice when the room's supplies already have an appropriate home. If a separate cabinet must be added beside it, compare that complete arrangement with a compact vanity. An empty pedestal display and a fully assigned storage vanity are not serving the same brief, so their apparent size is not a fair comparison.
Start at the basin edge rather than the floor base
Kohler's current Veer specification identifies the combination as a basin and pedestal, and the plan and elevations show their different outlines. The pedestal's small contact area at the floor does not describe the basin's full width or forward projection. The product drawing also identifies mounting and plumbing relationships that belong to the complete installation.
Trace the basin, faucet and any projection relevant to the room route. Then add the person using them. Do not assume that a narrow visible column supplies knee access or that the column alone determines support; use the actual product requirements. The open-looking lower area also does not create a countertop landing place beside the bowl.
Give the pedestal proposal a real storage assignment
List the items this room must hold, including the supplies that would otherwise accumulate on the basin rim. Choose an actual storage location and cabinet configuration for that group. If a mirror cabinet can hold it appropriately, show that unit and its opening movement. If a side cabinet is needed, include its width, depth and door or drawer travel.
Keep the same inventory in the compact-vanity alternative. A fair comparison may show that one design stores the group vertically while the other stores it beneath the basin. It should not quietly remove the awkward items from only one proposal.
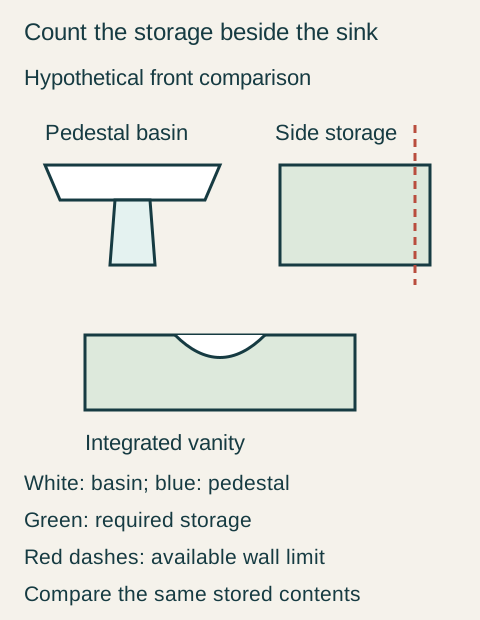
Teaching example Hypothetical front comparison: above, a pedestal basin plus a separate green storage cabinet extends beyond the red dashed wall limit; below, an integrated vanity contains the assigned storage within the available span. It illustrates the completed storage arrangement, not a comparison of actual Kohler dimensions.
Add up the furnished wall, not just the sink
In a hypothetical powder room, the available wall span is 36 inches. A pedestal basin is 22 inches wide, and the side cabinet needed for the assigned supplies is 14 inches wide. The owner's cleaning and use mockup calls for a 3-inch separation in this particular arrangement. The combined span is 22 + 14 + 3 = 39 inches, which does not fit. These are illustrative choices; the separation is not a universal installation requirement.
Moving the side cabinet to the opposite wall is also tested. In this example, its opened door occupies the standing area needed to leave the room, so that relocation is rejected. The pedestal is attractive by itself, but the room does not have an accepted place for its necessary companion storage.
The hypothetical compact alternative is a 30-inch vanity, leaving 6 inches within the same 36-inch wall span before its actual installation relationships are checked. Its verified interior holds the same supplies around the selected basin and plumbing, and the top has a usable spot for the items needed during handwashing. The remaining width is not being presented as a prescribed clearance.
Choose the arrangement that completes the room
The owner selects the compact vanity after confirming the full projection, room-door movement and normal standing task. It occupies more visual space below the basin than the pedestal, but it completes washing and storage within the available wall. No extra floor cabinet is needed to make the comparison work.
A different household with suitable existing storage might reasonably choose the pedestal. The deciding point is whether that storage is real, appropriate and accessible in the intended routine. Approve the basin and storage locations together; otherwise the apparent floor-space saving can disappear as soon as an unplanned cabinet arrives.
Pure White
Cream White
Light Warm Gray
Gray
Navy
Black
Oak Tone
Dark Walnut Tone
Design study These finish studies are design references, not a list of currently orderable colors. Screens and lighting change the appearance; compare a physical sample before choosing.See all finish options →
A guest half bath needs easy handwashing, a clear drying step and a little useful reserve. It does not automatically need the storage program of a primary bathroom.
The sample shows the door frame, a separate center panel, the face frame and the cabinet box. Each component has its own place in this Shaker construction.
Shaker construction: door frame, center panel, face frame and cabinet box. The cutaway helps locate these parts; confirm each material in the specifications for the selected cabinet.
01 / Door frame
The Shaker door has rails and stiles around a separate center panel. The frame and center panel are different components; confirm their materials in the specifications for the selected cabinet.
02 / Face frame
The face frame surrounds the opening at the front of the cabinet box and sits behind the doors. The face frame, door frame and cabinet box are separate parts.
03 / Cabinet box
The sample exposes the cabinet sides, interior surfaces and layered edges. The image does not establish the wood species or material specification of a selected cabinet.