

Buying cabinets
nobilia Collection 2026: choose a cabinet system before copying the finished kitchen
LineONE, the turning FurnSpin end unit and the narrower nobi smart range affect different parts of the cabinet order. Compare complete plans rather than treating them as interchangeable styling options.
The collection contains different kinds of choices
A new cabinet collection can mix a visual direction, a mechanism and a separate purchasing range in the same presentation. nobilia’s collection is useful to study because these distinctions affect different parts of an order. A grip line changes how fronts are approached; a moving end cabinet changes what occupies the room; a restricted range changes which plans can be supplied within that range.
Choose a complete arrangement before asking a supplier to reproduce its image. Combining favorite details from separate illustrations can create a cabinet order that no selected range actually describes. The important question is which features belong together in the specific offer.
The documented system differences
nobilia's September 2025 Collection 2026 release describes LineONE with a recessed grip line and nBOX push-opening, a pivot-swivel FurnSpin end unit, and nobi smart with fewer cabinet types and Profi+ instead of the main range's nBOX.
Reading note: nobilia — Collection 2026, September 2025 press release.
Those are distinct program elements, not a claim that every element can be mixed into every order. The release is not evidence of a US dealer's stock, usaKT.com supply relationship or regional installation offer. Obtain the actual available range and configuration before treating the illustrated kitchen as a purchasable plan.
LineONE is an opening decision as well as an elevation
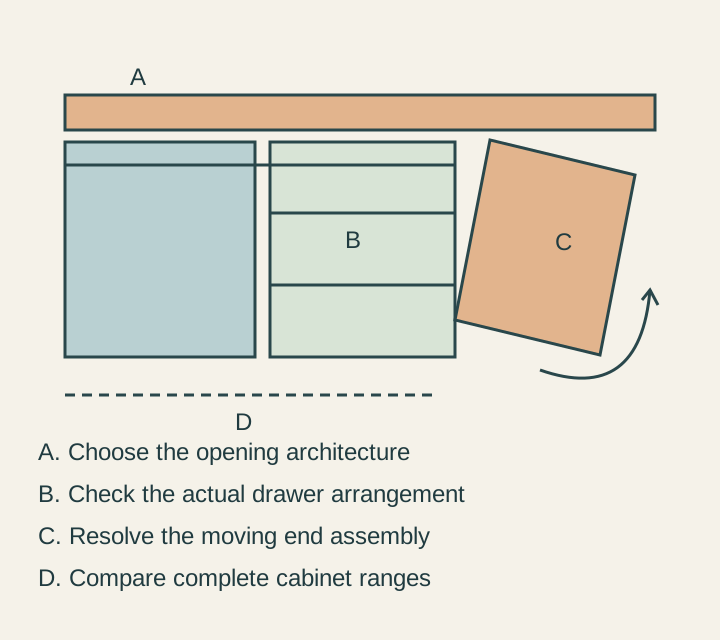
Start with the intended fronts and the hands that open them. Identify which front uses the grip and which uses the selected push-opening arrangement. Do not describe an entire wall simply as handleless when its openings have different actions.
Try the lower, middle and upper positions the kitchen actually needs. Include an internal drawer where proposed. A person may like the top drawer action but want a different approach for a tall loaded compartment. Test the specified setup rather than inferring uniform behavior from one demonstration.
Now review the horizontal line in a complete elevation. Appliance openings, end panels and changes in cabinet height may interrupt the visual relationship. The selected system's supported components determine how it is continued or deliberately stopped. Do not solve an aesthetic interruption by drawing a grip through an appliance opening.
An ordinary handle alternative remains a useful comparison. It should carry the same stored objects and functions, so the owner can decide what the preferred opening architecture contributes. This is not a claim that either approach is easier for every user.
FurnSpin makes the end of the run a working position
The turning end unit introduces a different object from a carousel shelf inside a fixed corner cabinet. Review the complete offered assembly, its supported contents and all its positions. The corner of a kitchen is not automatically the right location merely because the mechanism turns.
At an exposed run end, add the person standing nearby and the route past the furniture. The front may look contained while closed, yet present its contents toward a different part of the room when moved. Decide whether that is where the user wants to retrieve those objects.
Look at the intermediate positions, not only the beginning and end. Use the maker's actual motion drawing; this article's diagram cannot supply it. Adjacent fronts, seats and people must be coordinated with the full movement.
Also decide which contents should become visible. A display-oriented open state and the storage of everyday packages can create different impressions. Choose the contents and desired appearance together, without assuming that every closed cupboard should turn into display.
nobi smart changes the menu from which the plan is made
A range with fewer types should be drawn from its actual list. Begin with the room and required contents, then see which supported cabinets form a coherent plan. Do not take a completed main-range drawing and assume a similar front color makes every cabinet transferable.
The pull-out distinction also belongs in the specification. Ask to see the actual interior offered with each range, with the objects the kitchen needs to store. Similar front proportions do not establish identical hardware, organization or usable compartments.
A simpler range may produce a plan the owner likes. It can also require a different cabinet split where a preferred type is absent. Evaluate that revised arrangement on its own merits. No press-release price positioning establishes the installed saving in an American project.
If the quotation combines ranges, ask the supplier to identify the supported boundaries and resulting specifications. Do not leave the salesperson and installer to infer what a hybrid drawing means.
Compare plans with the same household brief
Keep cookware, food storage, preparation and ordinary serving requirements constant. One alternative may use the preferred opening architecture and a fixed end. Another may include a supported moving end while placing some stored objects elsewhere. The restricted-range alternative may have a different cabinet division.
Put those differences on the plans instead of counting identical-looking fronts. Include finished sides and panels, internal organization and required installation work in the total quotation. A cabinet-only subtotal cannot explain a plan that contains a specialized moving assembly.
Imagine a hypothetical buyer who likes the continuous grip appearance and the turning end demonstration. In the measured room, the proposed end position presents stored objects into the everyday dining approach. A fixed end accommodates the same contents without that movement. The buyer keeps the preferred opening architecture but omits the turning piece.
The restricted-range alternative also meets the brief, but its offered drawer arrangement differs from the one the buyer preferred in the demonstration. The owner compares the two complete quotations and decides whether that difference deserves the project-specific price difference. Neither a collection name nor a promise of entry pricing decides it.
The resulting order identifies the range, opening system, interiors and end condition. the collection becomes a source of concrete choices about how the kitchen opens and works, with the final cabinet system established before the finished image is reproduced.
Sources & further reading
- nobilia — Collection 2026, September 2025 press release