

Bath & laundry planning
Upstairs or ground-floor laundry: buy cabinets for the whole route
Choose the laundry floor by following both the clothes and the person who completes the work. An upstairs room can put equipment near bedrooms; a ground-floor room may be easier for the regular operator to attend during the day. Buy cabinets after deciding where sorting, drying, folding and return will actually happen. Counting the distance from a bed to a washer alone can favor a room that the household struggles to use.
Choose the laundry floor by following both the clothes and the person who completes the work. An upstairs room can put equipment near bedrooms; a ground-floor room may be easier for the regular operator to attend during the day. Buy cabinets after deciding where sorting, drying, folding and return will actually happen. Counting the distance from a bed to a washer alone can favor a room that the household struggles to use.
Establish feasible locations before comparing storage
Have the relevant professionals review the actual equipment and building work for each location. Treat a room that has not passed that review as a candidate, not an available laundry installation. This article compares cabinet and household routes; it does not establish that a particular floor, connection or enclosure is suitable.
Whirlpool's training asks where the laundry is located and which location would be convenient for the household. That question should precede the cabinet purchase.
Reading note: Whirlpool training: washer location and household needs.
Keep the complete project boundary visible. An upstairs move can affect the existing room's use and the new room's storage; retaining the ground-floor location may require a better way to carry and stage linens. Include those changes in both proposals instead of comparing a finished new upstairs room with an unresolved old room.
Follow the operator as well as the garments
Write down where the regular user spends the period during which laundry is started, transferred and collected. A machine close to the clothes can still be inconvenient if that person must repeatedly leave another active task to attend it. Conversely, someone who normally works upstairs may benefit from the short equipment route and a nearby folding position.
Separate carrying from attention. Bringing one grouped basket down can be an accepted task while repeated visits upstairs are not, or the reverse may apply. Use the household's actual pattern rather than a universal preference. Consider everyone who regularly carries clothes; a route accepted by one person should not silently become the responsibility of another.
Assign storage on the floor where it earns its space
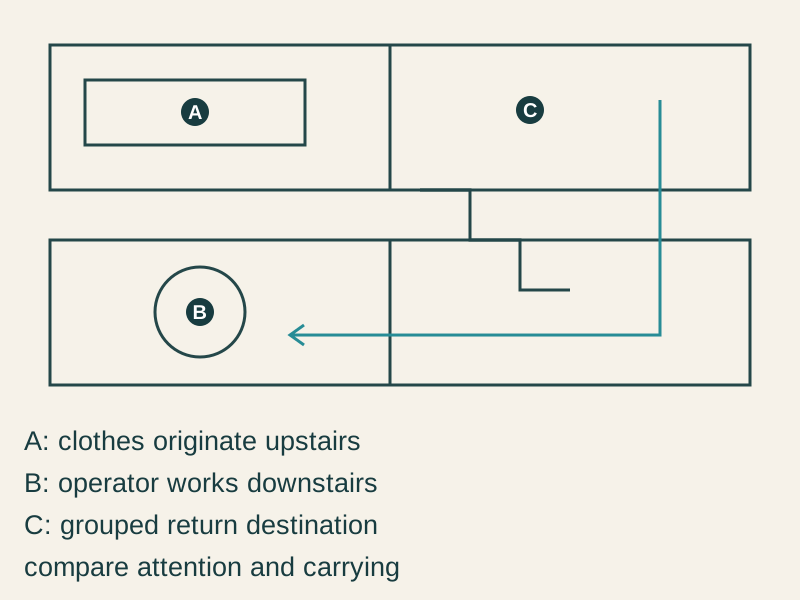
- A
- A: clothes originate upstairs
- B
- B: operator works downstairs
- C
- C: grouped return destination
An upstairs laundry cabinet may hold the household's active supplies and short-term outgoing groups without becoming permanent storage for every bedroom. A ground-floor room may need a clear transfer position for finished bedroom sets, plus a small appropriate receiving location upstairs. These are complementary jobs, not duplicate cabinets to be filled with the same inventory.
Check the destination storage too. A room change will not solve finished clothes waiting for a full bedroom shelf. Keep everyday receiving space separate from backup linen stock, and show who returns the completed group. The cabinet order should describe whether a compartment holds supplies, an active basket or permanent linens; those uses cannot all occupy the same space at once.
Compare an apparently obvious upstairs choice
Imagine a hypothetical household whose ordinary clothing mostly returns upstairs, while some household textiles stay on the ground floor. The upstairs equipment plan initially looks preferable because most clothing originates there.
The ordinary operator, however, does the household work on the ground floor during the laundry period. In the upstairs trial, transfers require leaving that routine, and finished clothes accumulate because the final visit is often deferred. The proposed compact room also lacks the folding position the owner actually uses.
The ground-floor alternative retains a reviewed installation, improves the folding cabinet and gives completed upstairs groups a defined basket position for a deliberate return trip. The owner chooses it after accepting that carrying task. If the operator normally spent the period upstairs and the upstairs room supported the complete work, the result could reverse. The distribution of the clothes is useful evidence about one route, not a complete decision.
Walk through a full return trip
Use the actual basket and accepted load to check turns, doorways and the receiving point. Do not treat an empty narrow basket as the shape of a full destination group. Include the person carrying it and where it is put down before the receiving cabinet opens. A convenient machine location should not depend on a transfer method nobody wants to repeat.
Review ordinary interruptions. Where does a clean group wait if it cannot be returned immediately? Can another load proceed without moving it onto the machine controls or blocking a cabinet? Give that temporary stage a finite purpose, rather than adding shelves that allow completed work to remain indefinitely.
Approve a location and a cabinet brief together
Record equipment feasibility, the operator's routine, clothes origins, finished destinations and accepted handling. Then compare the cabinet capacity each location really needs and the work removed from the other room. A smaller cabinet package may be entirely adequate in a better workflow; a larger room may still be needed when it provides the only accepted preparation and folding positions.
Choose upstairs when the reviewed room and the people's routine support that complete path. Choose the ground floor when attention, workable surfaces and an accepted return route provide a stronger everyday arrangement. The useful investment is a finished laundry system the household will complete, rather than the shortest line between a closet and an appliance.
Sources & further reading
- Whirlpool training: washer location and household needs