

Bath & laundry planning
A washer pan changes the cabinet bay, not just the space under the machine
Plan the selected washer pan as part of the complete appliance bay before buying adjacent cabinetry or a continuous furniture base. Its outside footprint, rim, fitting and installation relationships can differ from the washer's outline. An attractive base line is not a reason to omit a pan that the project requires; the purchasing decision is how the confirmed equipment arrangement and cabinetry fit together.
Plan the selected washer pan as part of the complete appliance bay before buying adjacent cabinetry or a continuous furniture base. Its outside footprint, rim, fitting and installation relationships can differ from the washer's outline. An attractive base line is not a reason to omit a pan that the project requires; the purchasing decision is how the confirmed equipment arrangement and cabinetry fit together.
Identify the pan before approving the cabinet opening
Record the washer and the exact pan being considered. Obtain the current installation information for the actual combination and have the relevant project parties confirm it. A rectangle labeled washer on the cabinet plan does not reserve the space for every accessory that will accompany it.
Oatey's product listing distinguishes inside and outside pan dimensions and variations with or without a fitting. The pan's usable interior and complete outer footprint are separate measurements.
Reading note: Oatey: washing machine pan configurations.
Check which dimension appears on the cabinet proposal. A supplier may have drawn the machine body or used a nominal pan description. Neither should silently become the finished clear opening. Identify side panels, trim and any other construction that defines that opening so everyone is reviewing the same boundary.
Compare the outer body and connections
Use the pan's complete footprint for its placement review and the interior for the intended machine relationship. Include the fitting and selected connection arrangement according to the project documents. A pan drawn only as a thin line under the appliance can conceal a projection that affects the neighboring cabinet.
Have the relevant installer review the routing and access associated with that connection. Do not treat a catalog fitting as a completed drain arrangement. The cabinet order needs the agreed interfaces and an identified responsible party, so the remaining work does not fall between equipment, plumbing and furniture proposals.
Review a continuous base as a construction choice
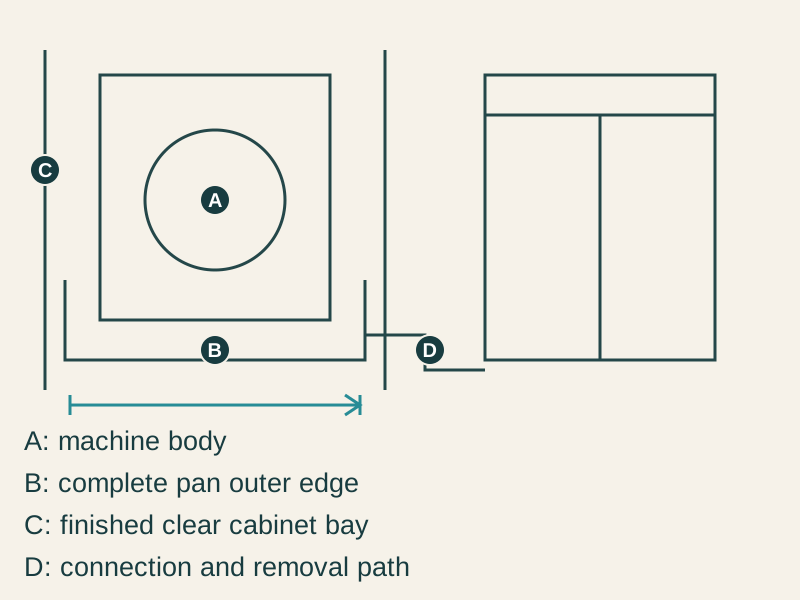
- A
- A: machine body
- B
- B: complete pan outer edge
- C
- C: finished clear cabinet bay
- D
- D: connection and removal path
A common base below equipment and storage can create a visual line, but its appliance support, pan arrangement and removal sequence need specific review. Do not assume a furniture plinth is an approved machine platform or that raising the whole assembly preserves the machine's intended use.
An independent appliance bay may keep the pan and equipment separate from adjacent cabinet support. Compare that complete proposal with any documented, supported continuous-base alternative. The question is whether each construction works for the selected equipment and project, rather than which drawing has fewer visible changes in level.
Use the right width in a simple case
Suppose a hypothetical pan has an outside width of 32 inches, while a cabinet drawing shows a finished clear bay of 31 inches. The outer pan is 1 inch wider than the opening. These are invented planning dimensions, not the dimensions of the cited product or prescribed clearances.
Even if the washer body fits that opening, this proposal does not fit the assumed pan. Enlarging the bay or changing to a different reviewed equipment arrangement requires revising the neighboring cabinet plan. It would be misleading to retain the old storage width and also credit the larger appliance bay.
The owner selects a separately defined pan-and-appliance bay whose complete arrangement has been confirmed, then orders the adjacent cabinet from the remaining usable wall. The decision gives up the original visual continuity, but it avoids buying furniture around an opening that was never large enough for the selected assembly.
Check access at the front as well as the sides
Compare the pan's rim and installed position with the machine's door, lower service points and the owner's normal loading action under the equipment instructions. A front view that hides the pan behind trim may also hide whether the trim obstructs something that must remain accessible.
Record the agreed process for moving or replacing the equipment. Identify which panels, if any, are removed and how the pan and its connection are handled by the appropriate installer. A removable-looking front is not a plan until its attachment and removal sequence are known. Keep ordinary access distinct from the more involved replacement procedure.
Keep the protection scope honest
The pan is one identified component of the reviewed installation. Its presence does not establish that every possible leak or water event will be contained, nor does this cabinet comparison determine the project's required water-management provisions. Obtain the project-specific arrangement before approving the furniture that surrounds it.
That boundary should make the purchase more concrete: record the selected pan, connections, support and cabinet interfaces together. If the candidate changes, recheck the outer footprint and access before substituting it into an already ordered bay. A similar nominal description is not enough to preserve the original fit.
Buy a separate appliance bay when it provides the confirmed pan, support and access relationships with fewer unresolved furniture dependencies. Buy a continuous-base arrangement only when its complete construction is specifically supported for this project. In either case, the cabinet dimensions should follow the equipment assembly that will actually be installed.
Sources & further reading
- Oatey: washing machine pan configurations