

Buying cabinets
Enlarge the kitchen window or retain upper cabinets: what does the whole room gain?
Compare the view from the actual work position with the dishes and food losing their cabinets, then buy a resolved window-and-cabinet arrangement rather than a larger opening alone.
Buy the window benefit and the storage consequence together
Enlarge a kitchen window when the actual new view or connection to the outside matters enough to the household, the construction scope is resolved, and displaced upper-cabinet contents have accepted homes. Retain the window zone when those cabinets serve more valuable daily work or the desired benefit does not appear from the positions people really use.
The comparison is larger than a window quote. It includes cabinet capacity, counter use, exterior work and where people stand. An attractive broad window can be worthwhile without claiming that every kitchen needs less upper storage or that more glass guarantees a particular amount of useful daylight.
Describe the benefit from a real position
Stand at the actual sink, preparation surface and ordinary seated position where relevant. Identify what the retained window shows and what the proposed opening would reveal. A sightline from the doorway may differ from the cook's view over a bowl at the counter.
Mark the proposed finished window outline on an elevation or suitable room representation. Include frame divisions and trim rather than treating every part of the overall rectangle as uninterrupted glass. Compare the view at the position that motivated the change.
If the owner chiefly wants a less enclosed wall, show a retained-window alternative with a different upper-cabinet arrangement as well. It may or may not be preferred, but it separates the value of the new window from the value of removing cabinets.
Count the contents before counting the cabinets
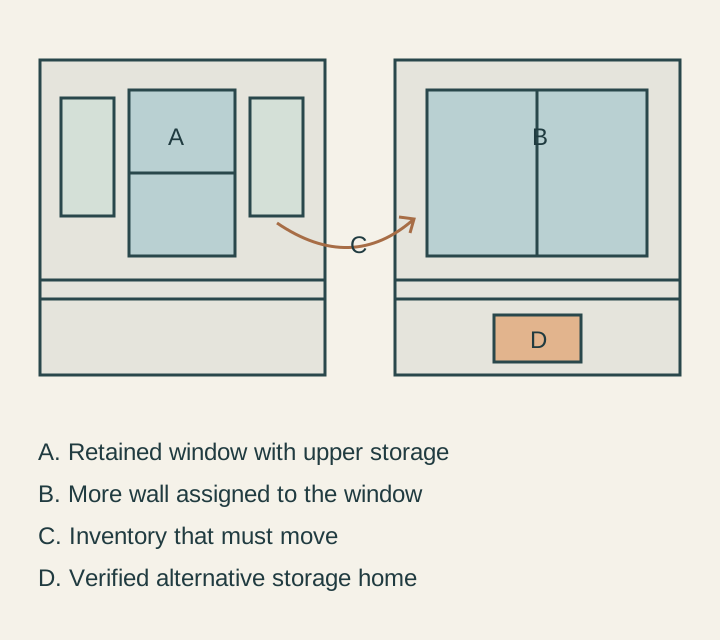
Empty the affected upper cabinets into a clear inventory of actual item groups. Distinguish everyday dishes, food, occasional serving pieces and objects the household is willing to remove. Do not classify everything as rarely used just to make a wider opening easier to approve.
Give each retained group a specific home in both proposals. Check the receiving cabinet with its normal contents present. An existing pantry cannot be counted as empty overflow while it continues to store the same food as before.
Follow the important items through use. Dishes moved into a lower drawer may be acceptable if that drawer's actual capacity, opening and user access work. Moving them to a distant cabinet may create repeated trips. The owner's preference determines whether that is an accepted cost of the view.
Compare a finished wall budget
For a hypothetical wall 144 inches wide, suppose the complete retained window-and-trim zone uses 60 inches. That leaves 84 inches, or 42 inches on each side if centered. A proposed complete window zone of 84 inches leaves 60 inches, or 30 inches on each side. Each side loses 12 inches of wall span, 24 inches in total. These are assumed teaching dimensions, not product sizes, rough openings or a cabinet order.
That lost span is not an automatic quantity of usable storage. Actual cabinet ends, panels, necessary spacing and door movement still occupy the remaining wall. Nor should a nominal increase in window width be treated as an equal increase in unobstructed view.
Draw the finished window outline and the complete cabinets in both alternatives. Use one consistent wall reference. If the design moves the window off center to preserve useful storage on a particular side, compare that actual proposal rather than forcing visual symmetry into the purchase.
Resolve the opening separately from the cabinet sketch
Andersen's architect resources provide size charts, measurement and rough-opening guides separately from installation guidance. Use the selected product's information rather than treating an inspiration image as an opening specification.
Reading note: Andersen — Window resources for architects, sizing and installation documents.
Have the responsible window and construction team define the proposed opening, required building work and finished dimensions. Do not order cabinets from a speculative rectangle while the underlying construction remains undecided.
Keep responsibilities clear at the sill, side trim, wall finish and countertop meeting. A cabinet supplier's elevation does not by itself include exterior restoration or establish that changing the opening is feasible. Get those scopes defined before accepting the cabinet dimensions dependent on them.
The wider window must still work above the counter
Retain the complete faucet, window controls, moving parts and any shade arrangement in the trial. A larger closed view does not prove the user can operate or clean the selected window from the accepted standing position.
Show the ordinary counter contents. If the old upper cabinet's food and cups move onto the counter, they may occupy the view or work area the project was meant to improve. A photo with an empty counter is not the same kitchen as the household's daily setup.
Lighting remains a separate task. Observe the actual room and compare the intended lighting arrangement rather than assuming a larger window eliminates the need for the kitchen's useful artificial light. This guide makes no daylight, heat or energy-performance prediction.
Compare finished scopes and a meaningful fallback
Obtain a defined scope for the window, construction, interior and exterior finishes, cabinets and any affected countertop or equipment work. Retain common costs on both sides. Removing upper cabinets does not establish that the entire project becomes cheaper.
If the enlarged opening cannot yet be defined, keep the dependent cabinet order unresolved while that work is developed. A retained-window cabinet proposal is a legitimate comparison, not an inferior plan that must be purchased before the desired alternative is understood.
A modest opening change or an asymmetric cabinet arrangement can be considered if it actually serves the owner's goal. Test it on its own dimensions and inventory; do not assume a compromise automatically captures all the benefit at a small fraction of the cost.
A wider view earns its cabinet loss
Imagine a hypothetical household that spends much of its preparation time facing a narrow window toward a garden. The proposed wider finished window changes the view from that exact work position, and the owners value it.
The displaced everyday bowls fit in a checked lower drawer near the dishwasher. Occasional serving pieces move to an existing dining cabinet with verified space, while food stays in the retained pantry. The counters remain available for their ordinary tasks.
After the construction team defines the opening and finish scope, the family accepts the complete window-and-cabinet quote and buys the wider arrangement. Another household without those storage homes may sensibly retain the upper cabinets. Keep the accepted view, displaced inventory, actual window boundaries and construction responsibility together so the cabinet purchase represents the whole chosen kitchen.
Sources & further reading
- Andersen — Window resources for architects, sizing and installation documents