

Buying cabinets
Lower baking station or one continuous counter: which surface should you buy?
A lower fixed work section earns its place through the baker’s actual task. Compare that benefit with the level change, cabinet storage and general preparation surface the whole household retains.
Lower a section because the actual task improves
Buy a lower fixed baking surface when the intended baker’s repeated rolling or kneading task works better at the tested height and the household accepts the interrupted counter and cabinet consequences. Keep a continuous counter when its general preparation, transfers and shared use are more valuable, or when baking already works well there. A specialized station should earn its place through use rather than through a picture of a dedicated baker’s kitchen.
Start with the activity, not the room label. Mixing with an appliance, rolling dough by hand and decorating a finished item can require different positions and tools. A height preferred for one should not automatically be assigned to every baking task.
A lower station is an option, not a universal height rule
KraftMaid presents a lower counter beside a mixer-lift cabinet as a baking-station option. That example does not prescribe an ideal height for every user or promise a physical benefit.
Reading note: KraftMaid — Baking Station with Mixer Lift Shelf.
Compare actual working positions with the person who will use them. A stable, appropriate mockup can place the intended work surface at candidate heights. Include the rolling board or mat, because the hands work at its top. Do not judge from the cabinet-box height alone or from a countertop sample sitting directly on the floor.
Use the real tool movement within the person’s accepted ability. Observe the room needed for the rolling pin’s travel and for dough to turn. A comfortable posture for a brief demonstration is evidence about that trial, not a medical conclusion or a guarantee for long sessions. The buyer needs an accepted personal working arrangement.
Give the specialized section enough useful surface
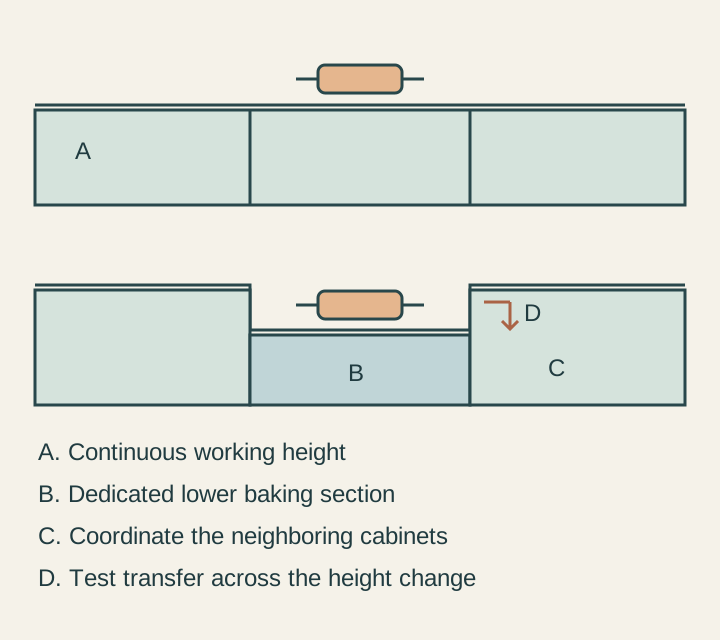
Use the actual board, bowl and tray to find the work footprint. A lowered section that is technically the right height but narrower than the rolling task is not a successful station. Include the space where ingredients and the next tray wait while the hands are working.
Do not assume all equipment belongs on the lower area. A stand mixer may remain on another accepted surface or supported lift. Follow its actual operating arrangement rather than lowering it merely to make the elevation symmetrical. Likewise, a surface used for decorating may need its own trial rather than sharing the rolling result.
Write the sequence. Which items stay during shaping, which return to storage, and which move to the neighboring counter? The point is not to force everything into one compact bay. It is to ensure that the task can finish without repeatedly clearing another active kitchen activity.
Test the step between the surfaces
A lowered work section creates an edge where a continuous top once might have existed. Rehearse moving the bowl and cool, empty tray between the chosen positions. A task that previously slid along one surface now needs a different movement. Decide whether that is a small accepted change or a recurring obstacle.
Look at cleaning too. The actual joint, end treatment and reachable edges need an accepted detail from the responsible cabinet and countertop professionals. The conceptual preference for a step does not specify how the surfaces are supported or joined.
If ingredients travel between the sink, main counter and lowered bay, trace the whole route with the other cook present. A dedicated surface can help separate work, but it can also create a place where the baker turns across someone else’s preparation. Its value depends on the actual room.
Compare the cabinets below the finished work surface
Have the supplier draw the complete assembly from the finished floor to the actual top, including its supporting construction. The visible top is the working reference. Equal cabinet labels do not settle a design whose top thickness or base arrangement differs.
Show the usable drawers and shelves below the lower section. Identify what is reduced or removed, and put the displaced tools somewhere convenient. A small loss of deep storage may be acceptable; pretending the original drawer stack still fits beneath a lower top is not.
Coordinate neighboring fronts and handles at the step. Check their movement with the baker working and any temporary stool or equipment present. If a future removable section is important to the buyer, ask for a defined construction option and price. Do not promise that a fixed counter can later become continuous merely by adding a loose block on top.
Judge ordinary meals as well as baking
The continuous alternative deserves a full trial. Lay out the everyday meal and a baking session on it. If it already handles both comfortably, a specialized permanent bay may add little. Alternatively, the baker may repeatedly prefer the lower mockup enough to accept that the section is less useful to another cook.
The household should agree how the surface works outside baking. It might remain useful for other accepted tasks, but it is not free general preparation area at a different height unless those users accept it. Keep a real continuous segment for the tasks that depend on one.
Imagine a hypothetical household whose baker often rolls dough by hand. The lower mockup improves the accepted task, and the revised bay accommodates the board, bowl and tray. Mixing stays at the main surface. A baking-tool drawer displaced below the lower top moves to a tested neighboring cabinet, and the family retains a separate continuous preparation run.
They choose the fixed lower station with its actual cabinet and counter details. A household that bakes occasionally and values an uninterrupted shared island could choose the continuous top after the same trial. Buy the height change only when its repeated benefit survives the complete recipe, storage and everyday kitchen use.
Sources & further reading
- KraftMaid — Baking Station with Mixer Lift Shelf