

Kitchen planning
Choose rear-island cabinet depth without quietly taking away the seating recess
On an island that also seats people, deeper rear storage uses space beneath the same top. Compare the actual stored group with the seated position and the complete depth arrangement.
When the back of an island also serves seated users, choose cabinet depth together with the space those users need beneath the counter. A deeper rear cabinet is not extra storage added outside the geometry. It changes the enclosure below the top or requires a different island footprint. Keep the same seating task and retained objects in the comparison so the tradeoff remains visible.
Decide what stays fixed while depth changes
Identify whether the counter edge, working-side cabinet position, seating position or overall island footprint must remain fixed. A drawing that keeps the top unchanged while extending the rear cabinet toward the diner reduces the recess beneath it. Another option may enlarge the top and move its edge, which affects the surrounding room. State which change is actually being proposed.
Use a section through a real seating position, not only through the island’s end. Include the front-side cabinet box, rear storage, intervening construction, fronts, handles and relevant supports. A decorative end panel can make the island look solid across its depth without showing how the middle is arranged. Do not infer available rear volume from the end elevation alone.
Decide what the rear cabinet must hold
Choose a defined group that belongs on the dining face, such as table-setting items used from that side. Test its normal orientation in the proposed usable interior. A shallow cabinet may suit some groups and fail others; a full-depth cabinet can provide more depth than the assigned items need while consuming space that served another purpose.
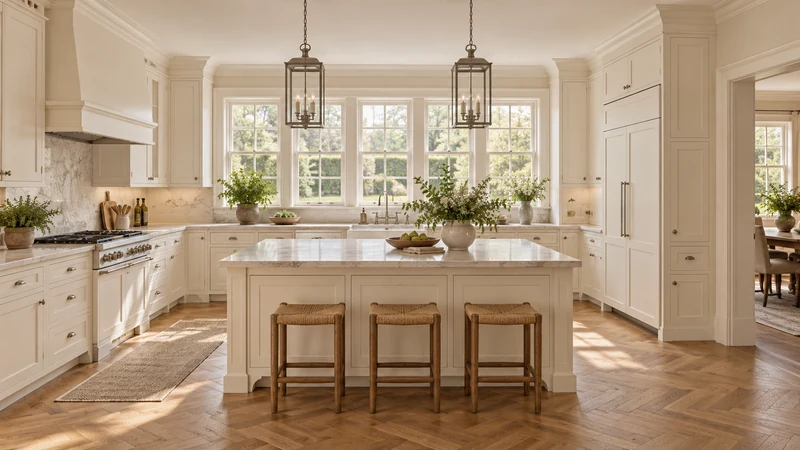
Check the interior rather than the nominal cabinet depth. The selected front, back, hinges and organizer affect the usable space and removal path. If the plan relies on storing an item on edge or in a different container, test that arrangement as it will be used. An untested orientation should not be the reason a shallower option appears adequate.
Test the seated position with the actual rear front present
Represent the finished rear front and any projecting hardware at its proposed location. Use the intended stool and users to evaluate sitting, placing the feet, moving closer to the counter and leaving. Keep the top and its support arrangement in the test. A cabinet body that clears the person can still have a front or handle that changes the usable position.
Do not adopt a generic recess dimension as proof for an individual household. Record whether the actual users can perform the intended activity with the selected arrangement. If storage is accepted only by moving the stool farther into the room, show that occupied position in the overall plan. The lost space has moved; it has not vanished.
Compare a serving-bowl request with the seating kept intact
In a hypothetical island, a shallow rear cabinet is assigned table linens and small serving accessories. The household then asks to add a large serving bowl that needs a deeper interior in its preferred orientation. Extending the rear cabinet beneath the same counter would move its front toward the seated person. Keeping the stool symbol unchanged would conceal the effect of the new storage request.
Compare another verified bowl orientation, a tested bowl home elsewhere or a deeper rear cabinet with the resulting island and seating changes shown. Keep the linens, accessories and bowl in every option. If the top grows, recheck the occupied room around it; if the seating recess shrinks, retest the person. A larger rear cabinet should not win because the comparison quietly dropped the original seating requirement.
See where the extra cabinet depth goes
For a hypothetical section, a 54 in. total depth minus a 24 in. front cabinet and a 12 in. rear cabinet leaves 18 in. Deepening the rear cabinet to 15 in. leaves 15 in.; retaining 18 in. would require a 57 in. total. This simplified calculation excludes finish panels and supports, which must be measured in the actual assembly. These figures are neither product specifications nor recommended knee-space standards. They show why extra rear storage changes the remaining space or the island footprint.
Choose the complete depth arrangement, not an isolated box
Verify that the proposed front and rear cabinets, intermediate parts and support form a compatible arrangement. Do not count the same physical volume as independent full-depth storage from both faces. Any countertop or support revision needs confirmation for the selected construction; this planning comparison does not specify how to build or extend the island.
Save the section, cabinet assignments, actual seated position and any change to the counter edge. Include the complete homes for displaced objects and the access conditions when seats are in use. Revisit after changing furniture or contents. The right rear depth serves its storage purpose while making the chosen seating arrangement an explicit, tested part of the island.