Honeycomb cabinet panels: order the finished frame, not just a thick sheet
A lightweight sandwich panel can provide a substantial appearance, but its skins, edge construction and final cuts are part of the purchased component.
A thick honeycomb panel is not a solid board with less weight. Its construction places wood-based skins around a lightweight core, so the material available at an edge or connection can differ from what the outside thickness suggests. When buying a finished cabinet part, specify its final size and perimeter construction together. A last-minute cut can remove the very frame included to make that edge usable.
The skins and frame do different jobs
EGGER’s lightweight-board processing guide describes a cardboard honeycomb core and wood-based surface layers. It explains that inserted perimeter frames can improve screw pull-out strength and bending strength and permit concealed connectors. That does not mean every point inside the panel contains solid material.
The same guide makes useful distinctions: some constructions can be edged directly, while others use support edging. It also permits conventional furniture fittings with its 8 mm surface layers. Therefore, neither “all honeycomb needs a solid frame” nor “ordinary hardware works in any honeycomb board” is a sound purchasing rule. The exact construction controls the permitted route.
Ask for the section and perimeter layout of the completed part, showing which edges are framed and where connections occur. The decor sample does not reveal that layout. Compare a finished, edged and prepared component with another finished component; a loose sheet price leaves the most consequential work outside the comparison.
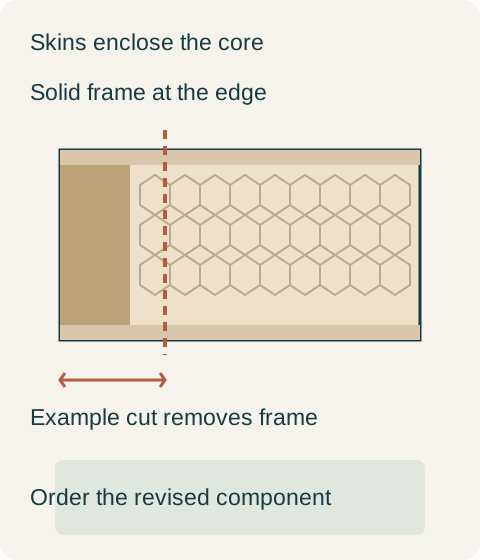
Teaching example Hypothetical internal-construction cut concept: the proposed trim passes beyond a specified perimeter frame. The drawing is not scaled and does not prescribe frame sizes or connector loads.
A trim can remove the frame you paid for
In a hypothetical thick decorative cabinet panel, the fabrication drawing specifies a 38 mm wide solid frame along an edge needed for the approved connection. A site revision proposes trimming 50 mm from that edge. The cut would remove the entire framed strip and reach the honeycomb zone. The buyer rejects the field trim and orders a new component at the revised finished size with the approved frame retained. These dimensions illustrate that drawing, not a general minimum frame size or universal hardware rule.
The replacement preserves the intended light construction while restoring the specified edge. Simply covering the newly exposed honeycomb with decorative tape would not recreate the removed frame. A redesigned connection might also be possible, but it would be a different engineered component, not an unchanged part shortened on site.
Compare the completed component weight and scope
If reduced handling weight is the objective, compare the finished parts after skins, frames, edging and fittings are included. Do not carry a raw-board weight advantage directly into a whole-cabinet claim. Also distinguish a fixed decorative part from a shelf or door whose support and movement requirements differ.
Keep the final cutting dimensions and frame drawing with the purchase order. Any later reduction, new opening or relocated attachment should be checked against that construction before cutting. The useful material choice is a lightweight component designed for its assigned job, with an identified route for the edge and connection, rather than an impressive thickness hiding an unspecified interior.
Pure White
Cream White
Light Warm Gray
Gray
Navy
Black
Oak Tone
Dark Walnut Tone
Design study These finish studies are design references, not a list of currently orderable colors. Screens and lighting change the appearance; compare a physical sample before choosing.See all finish options →
A painted door, a wood-grain side and a plywood cabinet box can belong to the same cabinet. Here is how to read those parts, what the sample photos actually show, and which details to put on a quote.
Identify whether the visible cabinet end is an applied decorative panel, a finished structural side or a different construction option before approving the quote.
The sample shows the door frame, a separate center panel, the face frame and the cabinet box. Each component has its own place in this Shaker construction.
Shaker construction: door frame, center panel, face frame and cabinet box. The cutaway helps locate these parts; confirm each material in the specifications for the selected cabinet.
01 / Door frame
The Shaker door has rails and stiles around a separate center panel. The frame and center panel are different components; confirm their materials in the specifications for the selected cabinet.
02 / Face frame
The face frame surrounds the opening at the front of the cabinet box and sits behind the doors. The face frame, door frame and cabinet box are separate parts.
03 / Cabinet box
The sample exposes the cabinet sides, interior surfaces and layered edges. The image does not establish the wood species or material specification of a selected cabinet.