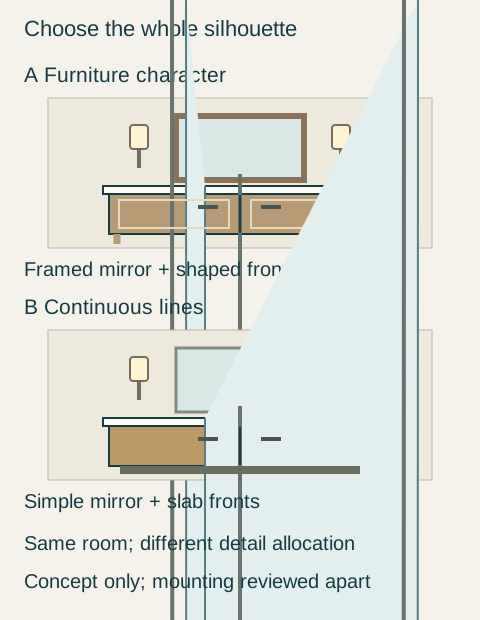
Furniture-style or slab vanity: choose the whole bathroom composition
Compare the cabinet silhouette with the mirror, lights, top and fixed room details. A traditional-looking door and a modern-looking door do not by themselves make two complete designs.
Choose the furniture-style vanity when you want the cabinet to read as a distinct furnished object, and choose a slab composition when you want the cabinet fronts to form a quieter continuous surface. Then design the mirror, lighting and surrounding finishes with that intention. The useful choice is between complete arrangements you would enjoy, not between a traditional label and a modern label attached to isolated doors.
Start with what the room will keep
Look first at the doorway, floor pattern, wall trim and any retained fixtures. These are the surroundings the new vanity must inhabit. A busy existing floor may already supply enough small-scale pattern. An elaborate doorway may make another prominent frame welcome, or it may be the reason to keep the new cabinet simpler. Neither response is compulsory.
Sketch the view from the entrance and the basin wall. Include the cabinet ends and floor visible below it. A furniture-style piece often relies on its side outline, legs or apron as much as its door profile. A slab-front cabinet can still look strongly articulated if handles, contrasting edges and several narrow drawers divide its face.
KOHLER's vanity-family page presents furniture-legged and wall-mounted designs in complete bathroom settings. It is a useful reminder to compare the surrounding composition as well as the cabinet. The photographed setting does not establish another product's construction or fit.
Build a furnished arrangement without multiplying ornaments
For the furniture direction, try framed fronts with a clearly resolved base, a moderately framed mirror and lights whose shape relates to the mirror. A quiet top and restrained wall can give those contours room to be seen. The mirror need not copy the door frame exactly; a shared curve or a similar degree of detail may be enough.
Teaching example Two original room elevations: A groups framed fronts, legs and a framed mirror; B groups slab fronts, a continuous lower line and a simple mirror. Both retain separate lights and a quiet top. These are design studies, not specific products or installation drawings.
Check the small drawer fronts and visible ends before choosing an ornate sample. The detail that looks balanced on one large door can consume most of a shallow drawer. Decide whether the top edge, backsplash and mirror frame should all be prominent. If every edge insists on attention, simplify one complete element instead of making every individual piece slightly smaller.
Furniture character does not require antique furniture conversion, and legs do not establish adequate support or usable toe space. Keep the real storage compartments, installation requirements and cleaning access in the comparison. A style choice should not silently replace a useful drawer with a fixed decorative front.
Build a continuous arrangement without making everything blank
For the slab direction, compare a simple top edge, restrained hardware and a plain mirror outline with the continuous cabinet faces. Let a wood surface, wall texture or a carefully chosen light supply interest. This can be warmer and more varied than a completely white room; plain fronts do not prescribe a color palette.
If a wall-mounted cabinet is part of the proposal, show the floor below and the real cabinet depth. If a floor-standing slab cabinet is preferred, use its actual lower line. The modern appearance does not depend on pretending both installations have the same support, pipe concealment or usable capacity. Select the form that the project can actually accommodate.
Mirrors and lights also need working positions. Do not narrow a mirror solely to imitate a slender door, or select a decorative light solely because its outline matches a pull. Compare the users' reflection and the intended face lighting with the actual basin arrangement before accepting the visual pairing.
An older house keeps its door trim and changes the emphasis
Consider a hypothetical bathroom with substantial painted door trim, a small repeating floor pattern and a plain tiled bathing wall. The owners are buying a new vanity, mirror and lights while keeping those room surfaces. Their first proposal uses framed vanity fronts, decorative legs, a shaped top edge, an ornate mirror and curved sconces.
They like each piece separately. In the entrance elevation, however, the floor pattern, door trim and several outlined bathroom pieces all compete. They revise the furniture proposal to use a quiet top and a simpler mirror. It becomes a coherent option, with the vanity itself carrying most of the detail.
The second proposal uses a warm wood-tone slab vanity, a plain rectangular mirror, a straight top edge and simple shaded lights. Its quieter cabinet face lets the retained doorway and floor remain visible features. The owners prefer this relationship and choose the second complete arrangement after confirming its storage, lighting and mounting requirements. They do not replace the old trim merely to make the room uniformly modern.
Another owner could reasonably choose the revised furniture scheme. Keep both complete elevations available until deciding which element should lead. On the final selection, identify fronts, end treatment, base, top edge, mirror and lights together. A later change from a plain mirror to a heavily framed one deserves a fresh look at the whole wall, because it changes the composition that made the vanity choice work.
Pure White
Cream White
Light Warm Gray
Gray
Navy
Black
Oak Tone
Dark Walnut Tone
Design study These finish studies are design references, not a list of currently orderable colors. Screens and lighting change the appearance; compare a physical sample before choosing.See all finish options →
Compare the actual lower cabinet shape with the way people stand at the selected basin, then review cleaning access and the floor beneath it. Legs and recessed bases can create different openings, but neither style name confirms a useful foot position. The complete front-to-basin relationship matters.
A dresser can offer the desired furniture look, but its original drawers and height are not the finished bathroom arrangement. Compare the modified piece with a complete vanity before buying it.
The sample shows the door frame, a separate center panel, the face frame and the cabinet box. Each component has its own place in this Shaker construction.
Shaker construction: door frame, center panel, face frame and cabinet box. The cutaway helps locate these parts; confirm each material in the specifications for the selected cabinet.
01 / Door frame
The Shaker door has rails and stiles around a separate center panel. The frame and center panel are different components; confirm their materials in the specifications for the selected cabinet.
02 / Face frame
The face frame surrounds the opening at the front of the cabinet box and sits behind the doors. The face frame, door frame and cabinet box are separate parts.
03 / Cabinet box
The sample exposes the cabinet sides, interior surfaces and layered edges. The image does not establish the wood species or material specification of a selected cabinet.