Convert a dresser or buy a bathroom vanity: compare what survives the conversion
A dresser can offer the desired furniture look, but its original drawers and height are not the finished bathroom arrangement. Compare the modified piece with a complete vanity before buying it.
A dresser conversion can be worth pursuing when a particular piece of furniture matters to the room, but it is not equivalent to buying a vanity with a furniture-style front. Judge the dresser after the basin, drain, top and service access have been planned. Its existing drawer count and purchase price do not describe the bathroom storage or the completed project. If those details remain unresolved, keep it as a candidate rather than purchasing it as a ready vanity.
A vessel basin does not preserve every drawer
Kohler's cited installation guide separates vessel and other mounting arrangements and shows the vessel drain passing through the top with components below. The above-top bowl therefore does not eliminate the underside connection. The guide concerns sink installation; it does not certify a dresser's structure or suitability for conversion.
Map the proposed drain and faucet connections onto the dresser with its drawers both closed and extended. A fitting may clear the back of a closed drawer yet meet it during movement. Identify the space required to reach and remove service components as well. A plan that works only while every drawer is removed does not establish the daily arrangement.
Ask the responsible craftsperson to identify which drawers would remain complete, which would need an approved redesign, and which would become fixed fronts. Do not count the full original volume of a modified drawer. Put the intended organizer in the remaining space and check its removal. The original furniture layout is evidence of what exists before conversion, not a promise of the result.
Add the sink to the height you actually have
For a hypothetical comparison, a dresser is 35 inches high including its retained top, and the selected vessel adds 5 inches above it. The finished rim would be 40 inches high. The household has tried and prefers a 36-inch rim. These dimensions are invented planning inputs, not a product specification or a recommended height for other people.
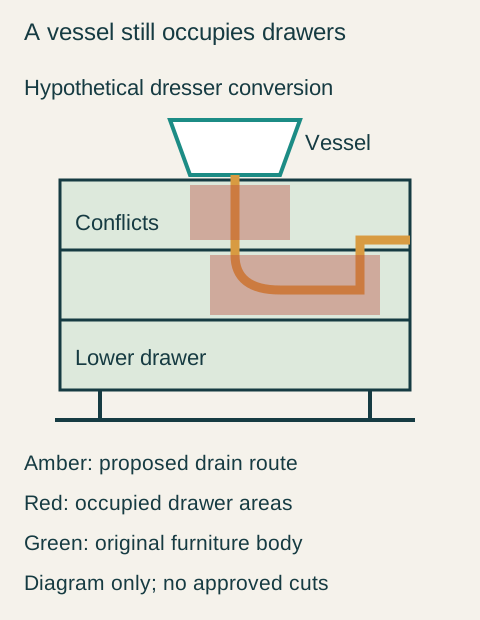
Teaching example Rejected hypothetical dresser conversion: the white vessel sits above the top, but its amber drain route still enters the drawers. Red areas mark conflicts with the proposed upper storage. The intact lower drawer does not recover that lost capacity. This is a selection diagram, not cutting or plumbing instructions.
In this hypothetical comparison, a different proposed assembly uses a 30-inch vanity base, a 1-inch top and the same 5-inch above-top contribution, giving the household its preferred 36-inch rim. The example counts each layer once. If the original dresser top were removed or the basin partly recessed, the calculation would need to describe that different arrangement rather than reuse the same total.
The taller dresser cannot be made suitable just by calling the vessel compact. Shortening furniture legs or altering the top changes the actual piece and needs review before it becomes part of the purchase plan. If those changes would remove the proportions that attracted the owner, the conversion is losing its main reason to exist.
Compare the complete scope, including the furniture itself
Establish who reviews support for the chosen basin and top, the furniture's condition, the proposed openings, and its suitability for the intended bathroom use. Agree on the treatment of altered surfaces using guidance appropriate to the selected materials. A freshly painted exterior does not by itself settle what happens at an opening or an underside joint. Do not assign a universal coating or claim that ordinary furniture is waterproof.
Separate the acquisition from the work needed to make the combination usable. The comparison may include transport, a replacement top, drawer reconstruction, plumbing coordination and finishing the altered areas. Obtain actual project scope rather than assuming the inexpensive piece must produce an inexpensive finished vanity. An owner-supplied dresser still needs someone responsible for these interfaces.
A worked choice that keeps the dresser intact
In the hypothetical household, the desired conversion loses the useful upper storage to connections and leaves only the lower drawer intact. The remaining drawer cannot hold the daily kit at the preferred position. The owner also does not want to shorten the inherited furniture to solve the rim-height issue. These are losses specific to this piece, not a judgment against every dresser conversion.
The owner buys the coordinated vanity alternative and keeps the dresser in the bedroom. The new vanity provides the tested rim height and confirmed compartments, while the inherited piece retains its original form. The decision accepts a separate vanity purchase instead of pretending that the furniture is free once already owned.
For another project, a documented conversion with acceptable storage and proportions may be the preferred choice. Purchase or release the furniture for alteration only when the final configuration, responsibilities and retained capacity are clear. A successful conversion preserves what the owner values while supplying a usable bathroom assembly; resemblance to an inspiration photograph is not enough.
Pure White
Cream White
Light Warm Gray
Gray
Navy
Black
Oak Tone
Dark Walnut Tone
Design study These finish studies are design references, not a list of currently orderable colors. Screens and lighting change the appearance; compare a physical sample before choosing.See all finish options →
Use the same household inventory in each confirmed interior, record what fits and remains accessible, and give every displaced item a named destination before declaring a cabinet sufficient.
Make the actual selected fixture and its applicable documents part of the cabinet and top review before dependent work proceeds. Confirm the model and configuration, identify who reviews each interface and record any unresolved condition. Owning the part is different from having its fit confirmed.
The sample shows the door frame, a separate center panel, the face frame and the cabinet box. Each component has its own place in this Shaker construction.
Shaker construction: door frame, center panel, face frame and cabinet box. The cutaway helps locate these parts; confirm each material in the specifications for the selected cabinet.
01 / Door frame
The Shaker door has rails and stiles around a separate center panel. The frame and center panel are different components; confirm their materials in the specifications for the selected cabinet.
02 / Face frame
The face frame surrounds the opening at the front of the cabinet box and sits behind the doors. The face frame, door frame and cabinet box are separate parts.
03 / Cabinet box
The sample exposes the cabinet sides, interior surfaces and layered edges. The image does not establish the wood species or material specification of a selected cabinet.