A full-width vanity drawer is a basin-and-drain decision
A continuous upper drawer can depend on a coordinated compact drainage system. Compare the complete basin, waste fittings and cabinet before giving up a conventional plumbing cutout.
Buy a vanity with a continuous upper drawer only after the proposed basin and drainage assembly explain how that drawer stays clear of the plumbing. A photograph without a central notch proves the shape of the photographed drawer. It does not prove that your chosen basin and an ordinary trap will fit above or behind it.
The missing notch has a physical explanation
Geberit's international ONE brochure describes vertical-drain basins with space-saving drainage that avoids a conventional trap cutout in the matching cabinet. Its upper-drawer photograph illustrates that result. This is an example of coordinated design, not a promise that the documented international products are currently available or approved for a particular US installation.
In a conventional U-shaped drawer, the cabinet gives up a central area to the basin outlet and pipework. Another system may route its specified drainage through space behind or above a continuous drawer. Both arrangements need room for real fittings. Moving that space out of the middle can change the drawer's depth, height or relation to the basin; the front elevation will not reveal which trade was made.
That is why "full width" needs a second question: what is the usable drawer shape after the selected plumbing is installed? Ask for the top-drawer plan and a section through the basin outlet. Include the drawer back, rails, rear panel and intended pipe connections. An attractive uninterrupted drawer front can conceal either a continuous box or a box with a substantial cutout.
Compare systems before comparing the drawer organizers
Start with the complete offer. Identify the basin, the waste assembly, any special drainage components, the cabinet and the stated installation arrangement. Then distinguish included pieces from ones the installer must provide. A compact fitting shown in the display may be essential to the result even when the quotation describes only a "vanity with basin."
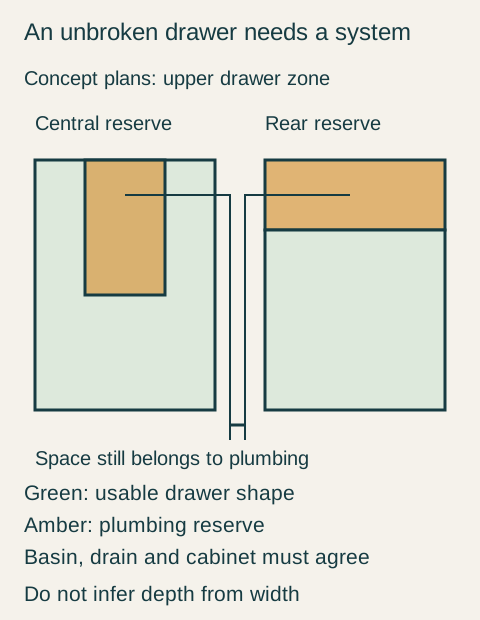
Teaching example Concept plans of the upper drawer zone: the left drawer wraps around a central plumbing reserve; the right continuous drawer sits in front of a rear plumbing reserve. Green is usable drawer shape and amber is reserved plumbing space. These are two possible architectures, not Geberit dimensions or permission to reroute a trap.
The installer needs to compare that arrangement with the actual wall connections and the selected faucet supplies. Do not replace a specified compact drain with a familiar fitting on the assumption that all traps perform the same task in the same space. Conversely, a special drain does not authorize cutting the cabinet or moving connections wherever necessary. Resolve the combination before the order becomes a collection of incompatible parts.
Maintenance belongs in this comparison too. Establish which drawer is removed, how the specified drain is reached, and what opening remains for the work described by the manufacturer. A removable drawer offers access only if taking it out exposes the relevant connection. It does not make a fitting behind a fixed partition accessible by itself.
Three proposals for the same replacement
Consider a hypothetical replacement where the owner wants a continuous upper drawer and intends to retain the finished wall. The proposed layouts below are planning assumptions, not descriptions of a stocked USA KITCHENS & TOPS model.
The first proposal combines a full-width drawer cabinet with a separately selected basin and standard trap. Its drawing shows the drain crossing the back of the moving drawer. The owner rejects it. Calling the drawer "removable" would help service later, but would not prevent the collision every time it closes.
The second proposal is a matched basin, compact drainage assembly and cabinet. For this example, the installer confirms the documented connections work at the existing wall, and the section shows the specified fittings in their reserved space. The drawer is continuous but shallower than the owner initially imagined. The owner accepts that depth after reviewing the actual interior and confirms that the specified service procedure can be followed.
The third proposal uses a conventional basin and a U-shaped upper drawer. It is a workable alternative, with the central pipe space honestly drawn. It would allow a different basin selection, but it does not meet the owner's priority for an uninterrupted upper compartment. The owner chooses the matched second proposal and accepts the narrower choice of compatible basin and drainage parts.
Keep the feature tied to the purchased combination
Before ordering, make the approved component combination part of the selection. If the basin or drain changes later, reopen the drawer-clearance check as well. The useful purchase is a continuous drawer that operates and can be serviced with the installed plumbing, not a full-width label that survives only in the showroom photograph.
Pure White
Cream White
Light Warm Gray
Gray
Navy
Black
Oak Tone
Dark Walnut Tone
Design study These finish studies are design references, not a list of currently orderable colors. Screens and lighting change the appearance; compare a physical sample before choosing.See all finish options →
Compare the same toiletries, reserve items and access tasks in both interiors; choose the format that makes the important objects easiest to retrieve while accommodating the actual plumbing.
The sample shows the door frame, a separate center panel, the face frame and the cabinet box. Each component has its own place in this Shaker construction.
Shaker construction: door frame, center panel, face frame and cabinet box. The cutaway helps locate these parts; confirm each material in the specifications for the selected cabinet.
01 / Door frame
The Shaker door has rails and stiles around a separate center panel. The frame and center panel are different components; confirm their materials in the specifications for the selected cabinet.
02 / Face frame
The face frame surrounds the opening at the front of the cabinet box and sits behind the doors. The face frame, door frame and cabinet box are separate parts.
03 / Cabinet box
The sample exposes the cabinet sides, interior surfaces and layered edges. The image does not establish the wood species or material specification of a selected cabinet.