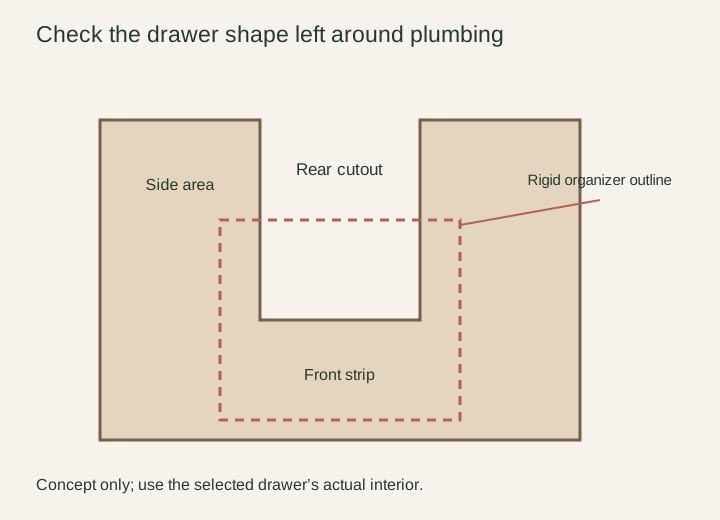
A drawer shaped around plumbing can recover space beside and in front of the pipes, but that space is not necessarily one useful rectangle. The cutout divides the floor into areas that suit different objects. To judge the drawer, obtain its actual interior outline and try the items the household intends to store. Counting the whole front as a full drawer can create an unrealistic expectation before the cabinet is ordered.
Begin with the usable floor outline
Ask for the selected drawer's interior dimensions, including the plumbing enclosure, side walls and any fixed dividers. Distinguish the empty cutout from the material surrounding it. Measure the floor on which objects can actually rest, not the outside drawer box or the front panel. If the drawing omits the enclosure thickness, keep that loss unresolved rather than treating the drawn opening as the only subtraction.
Transfer the usable outline to paper at actual size or mark it on a clean work surface. Identify the front edge and the normal direction of opening. This gives the household a tangible packing test without requiring a completed cabinet. Label the mockup as a plan view; it does not yet establish usable height or access beneath the basin.
Diagram The concept separates total remaining area from uninterrupted floor shape. The organizer outline illustrates a conflict; it is not a storage or cutout specification.
See why area can be misleading
In a hypothetical drawer, an interior rectangle 24 inches wide and 16 inches deep has 384 square inches of floor. A centered rear cutout 8 inches wide and 10 inches deep removes 80 square inches, leaving 304. Yet a rigid organizer 12 by 10 inches cannot sit flat with its sides parallel to the drawer: each side area is only 8 inches wide, and the full-width front strip is only 6 inches deep. Its 120-square-inch footprint being smaller than the remaining area does not make the shape fit.
The example is a teaching outline, not a product dimension or cutting plan. It shows why a capacity figure needs an object test. Narrow trays might use the side areas effectively, while a flexible pouch may behave differently from a rigid box. Compare the actual storage method instead of assuming every item can be rotated, bent or stacked to recover the missing rectangle.
Include height and removal
Place the intended bottles, organizers or folded items within the floor outline, then check the selected drawer's clear height and what lies above it. The bowl or nearby structure may affect how a tall object enters and leaves. A lid that needs room to open introduces another action. Fitting the object on paper does not establish that it can be lifted out naturally.
Test retrieval in the direction the drawer actually opens. A tray at the back of a narrow side area may be difficult to remove when another item sits ahead of it. Decide whether that sequence suits a daily object or only occasional supplies. Do not count a location as equally useful merely because something can be placed there during a careful packing exercise.
Compare complete loads, not isolated successes
Lay out the household's intended contents together. It is easy to prove that each item fits individually while overlooking that they compete for the same uninterrupted section. Assign a practical location to the largest rigid item first, then test the rest with their normal retrieval paths. If the important organizer has no suitable position, record where it would move in the room.
Compare another supported drawer configuration if that relocation is unacceptable. The better choice might have less apparent area but a shape that serves the routine. Keep the plumbing enclosure intact in the comparison; an imagined modification is not storage you can count on. Any product-specific change requires approval before it enters the usable-capacity calculation.
Make the storage decision explicit
Record which daily items use the side areas, which occupy the front section and which cannot be accommodated. Include the drawer's actual interior drawing with that inventory. Confirm that the selected basin and plumbing arrangement are the ones used for the cutout, since a different enclosure can change the remaining floor shape.
Recheck the packing test after any substitution. The useful result is not a claim that the drawer wastes no space; it is a clear account of what the household can store and retrieve. Choose the configuration whose available shapes serve the intended objects while preserving the required plumbing and service arrangement.
Pure White
Cream White
Light Warm Gray
Gray
Navy
Black
Oak Tone
Dark Walnut Tone
Design study These finish studies are design references, not a list of currently orderable colors. Screens and lighting change the appearance; compare a physical sample before choosing.See all finish options →
The sample shows the door frame, a separate center panel, the face frame and the cabinet box. Each component has its own place in this Shaker construction.
Shaker construction: door frame, center panel, face frame and cabinet box. The cutaway helps locate these parts; confirm each material in the specifications for the selected cabinet.
01 / Door frame
The Shaker door has rails and stiles around a separate center panel. The frame and center panel are different components; confirm their materials in the specifications for the selected cabinet.
02 / Face frame
The face frame surrounds the opening at the front of the cabinet box and sits behind the doors. The face frame, door frame and cabinet box are separate parts.
03 / Cabinet box
The sample exposes the cabinet sides, interior surfaces and layered edges. The image does not establish the wood species or material specification of a selected cabinet.