How much of an exterior wall is actually available for a mirror cabinet?
Compare a documented partial recess with surface mounting after the wall assembly is reviewed. Wall thickness alone does not establish usable cabinet depth.
An exterior wall's thickness is not automatically available for a recessed mirror cabinet. Before buying, have the project designer identify what the wall must retain for its enclosure function and how much depth, if any, the cabinet may occupy. Then compare the resulting room-side projection with the basin. A cabinet that fits between framing members can still displace something the wall needs.
Ask for available recess, not total wall thickness
The Department of Energy's building-science guidance describes insulation and air sealing as parts of a complete thermal envelope. The purchasing implication is to preserve the reviewed wall assembly when locating storage. Measuring an empty-looking bay does not establish permission to remove or interrupt its insulation and control layers.
Ask the responsible designer to distinguish the cabinet opening from the layers that must remain continuous around or behind it. This review depends on the actual wall and project requirements. It is not a request for a universal insulation thickness, nor can a cabinet brochure settle the wall's thermal or moisture design.
Keep any wiring and required support in that section too. A box that appears to fit by depth may still conflict with framing or services. Surface mounting also requires an appropriate attachment and, for an electrical model, a coordinated connection; preserving the wall assembly does not mean that installation needs no planning.
Partial recess is a product configuration
Robern's M Series Reserve brochure documents recessed, semi-recessed and surface-mounted arrangements, with additional kits for the applicable exposed sides and mounting. This demonstrates real mounting alternatives within a selected system. It does not mean any cabinet can be pushed partway into a wall at an arbitrary depth.
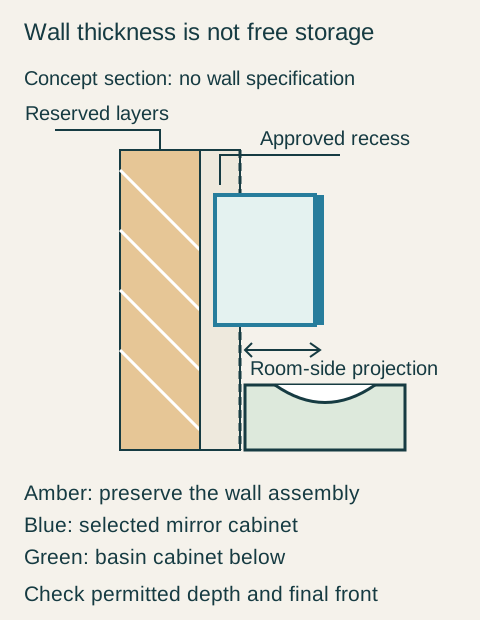
Teaching example Concept side section for a partially recessed mirror cabinet. The amber zone represents wall layers reserved by the project design, not spare cabinet space. The blue cabinet enters only the pale approved recess zone and projects into the room. The green basin cabinet remains below. Layer thicknesses and fixings are omitted; the drawing specifies neither insulation nor a permitted recess depth.
Obtain the chosen model's dimensions for each permitted arrangement. Include the door, hinges, trim and required mounting components when locating the front surface. A body-depth label alone does not tell you how far the finished mirror will stand from the wall. Keep usable shelf depth separate; changing installation position does not necessarily change the interior box.
Compare the same cabinet against two boundaries
For a hypothetical project, the reviewed exterior-wall section allows only 1 inch of cabinet recess without occupying the layers the designer has reserved. The illustrative cabinet body is 4 inches deep and its door adds 0.5 inch beyond the body. Its hypothetical manufacturer documents a partial-recess arrangement using that exact 1-inch depth. These are teaching dimensions, not Robern specifications or a recommended wall assembly.
In the hypothetical surface installation, the complete front projects 4.5 inches into the room. With the permitted 1-inch recess, 3 inches of body remain outside the wall, and the door brings the total projection to 3.5 inches. Fully hiding the 4-inch body would exceed the wall's reviewed allowance; the attractive flush option is therefore removed from the comparison.
The hypothetical basin and faucet trial has established that this household can use a mirror cabinet projecting up to 3.75 inches at the chosen location. That is a result of their particular mockup, not a minimum clearance rule. The 4.5-inch surface option interferes with their normal approach, while the 3.5-inch partial-recess option passes the same trial.
The buyers choose the documented partial-recess configuration. Its shelves hold their daily kit without changing the base vanity's drawer assignments, and the door opens clear of the reviewed fixtures. The wall designer confirms the retained enclosure detail and the installer confirms the selected cabinet support and kit. The choice preserves both the wall reservation and the useful basin position.
A thin box is another option, not an automatic substitute
If the selected manufacturer does not offer the needed partial recess, compare a genuinely shallower surface cabinet or a flat mirror with storage elsewhere. Do not create a custom setback by leaving a recessed-only cabinet unsupported or hiding unfinished sides behind improvised trim. A different shallow model also needs its own shelf and door review.
Where the wall cannot accept any recess, record that limit early. It can be less disruptive to choose the right surface configuration before buying than to redesign an exterior-wall section after the cabinet arrives. Conversely, do not rule out every recess merely because the wall faces outdoors; a suitable designed assembly may allow one.
The purchase should identify the exact mounting configuration, finished mirror projection and reviewed wall reservation together. If the wall finish or cabinet model changes, return to that section. This keeps a choice made to gain convenient storage from quietly becoming an unreviewed change to the outside wall.
Pure White
Cream White
Light Warm Gray
Gray
Navy
Black
Oak Tone
Dark Walnut Tone
Design study These finish studies are design references, not a list of currently orderable colors. Screens and lighting change the appearance; compare a physical sample before choosing.See all finish options →
Compare the required wall opening, the outer face that hides old marks, and the available recess depth separately. A wide remodeling flange can conceal an edge without making an unsuitable opening usable.
Review the selected cabinet, top, basin, faucet and connection components as a single proposed installation. Confirm their identities, check each interface and resolve the remaining conditions before relying on the combination. Separate product approvals do not by themselves establish that the assembly works together in the measured bathroom.
The sample shows the door frame, a separate center panel, the face frame and the cabinet box. Each component has its own place in this Shaker construction.
Shaker construction: door frame, center panel, face frame and cabinet box. The cutaway helps locate these parts; confirm each material in the specifications for the selected cabinet.
01 / Door frame
The Shaker door has rails and stiles around a separate center panel. The frame and center panel are different components; confirm their materials in the specifications for the selected cabinet.
02 / Face frame
The face frame surrounds the opening at the front of the cabinet box and sits behind the doors. The face frame, door frame and cabinet box are separate parts.
03 / Cabinet box
The sample exposes the cabinet sides, interior surfaces and layered edges. The image does not establish the wood species or material specification of a selected cabinet.