Metal mesh cabinet doors: choose what you want to see through the front
A decorative grille changes visibility, touch and the finished door assembly. Review the actual mesh with stored objects and lighting before ordering a pattern by name.
Choose a metal mesh cabinet insert when the view through it is part of the intended design. If the real goal is to hide mixed packages, compare an opaque door or an approved backed decorative panel before committing to an open grille. A small piece of mesh held against a showroom wall does not show what happens when the same pattern is placed in front of shelves, containers and cabinet lighting.
The pattern is only part of the order
McNICHOLS distinguishes clear opening size, wire diameter and percent open area in its mesh ordering guide, and separately lists edge treatment and framing. A pattern name alone does not specify the finished cabinet insert.
Ask for the actual offered material and construction rather than a photograph of a similar pattern. Round wire, flat strands and a perforated sheet can make quite different faces even when their repeated openings appear similar at a distance. If an alternative is offered, compare its completed appearance and attachment requirements as a different product.
The chosen insert must also belong to a suitable door assembly. A sheet supplier and a cabinet shop may each assume the other is responsible for cutting, edge finishing and retention. Clarify that scope before accepting the price. A decorative sheet is not automatically a ready-to-fit cabinet front.
View the contents through the proposed front
Put representative objects behind a safely framed sample: the dishes, baskets or packages that will actually be stored. Observe from the usual standing and seated positions, with the room lighting in use. An open front may break up the view without concealing it. Decide whether that partial visibility is welcome rather than assuming the pattern acts like a solid screen.
Include the proposed interior finish and shelf edges in this review. A light-colored shelf, a bright package or a dark cabinet back can change what attracts attention through the openings. The result belongs to the entire display, not just the metal color. Changing the cabinet interior later can change the composition that was approved.
If interior lights are planned, review both lit and unlit states. Do not judge concealment only in a dim showroom. Likewise, a close-up taken directly in front of the sample may not represent the view from the dining table. The useful test is whether the actual contents look acceptable from the places where people will see them.
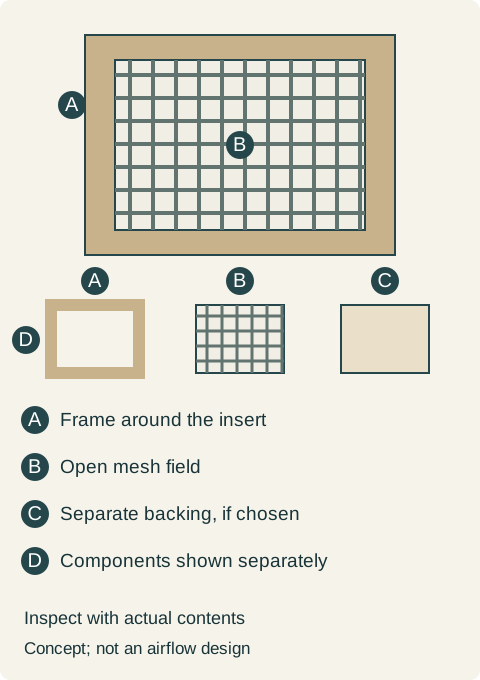
Teaching example Conceptual front above; separate components below: frame A, mesh B and optional backing C. The lower parts are separated for identification, not shown at installed spacing. Pattern and gaps are not dimensions, ventilation ratings or fabrication details.
A dish cabinet keeps the grille; a pantry does not
Consider a hypothetical kitchen with a dish cabinet and an adjoining pantry. The owner likes the same metal pattern for both. In a full-size sample review, the dishes make an attractive repeated arrangement behind the grille, but the pantry's cartons and labels remain distracting. Purchasing identical fronts would make the elevations consistent while leaving the owner unhappy with the stored contents.
The owner chooses the open mesh for the dish cabinet and an opaque door for the pantry. Both retain the agreed frame finish, so the difference is deliberate. The pantry does not need additional decorative metal merely to imitate the appearance of an open front. This decision allocates the grille where visibility adds value instead of making every shelf perform as a display.
A different project may use an approved opaque backing behind a decorative grille. That can be an appearance choice, but it is a different assembly: the backing, its finish, its attachment and the visible depth all need approval. Do not add a loose panel after ordering and assume it leaves the door weight, construction and function unchanged.
Open area is not a visibility or appliance approval
An open-area figure describes the pattern's open portion; it does not say how hidden a particular collection of objects will look. It also does not, by itself, establish a complete cabinet ventilation system. The frame, any backing and the rest of the enclosure remain part of the actual assembly.
If an appliance requires ventilation, have its exact enclosure requirements resolved separately. A decorative mesh selection should not be used to approve a portable appliance inside a cabinet or to replace its installation instructions. For ordinary storage, decide whether an open front is wanted and keep that purpose distinct from an engineered airflow claim.
Similarly, an open pattern does not provide a sealed barrier against dust. If the owner wants a closed display, compare the appropriate closed-front assembly rather than assuming a finer-looking grille will behave like glass. The comparison should begin with the required function, then return to the appearance.
Handle the complete sample and inspect its reverse
Have the shop show the finished edge and retention arrangement. Run the purchase review through normal door opening, cleaning access and the view from the back, without handling unfinished cut edges. A beautiful face can leave an unresolved reverse if the quote never included the framing and finishing work.
Ask how the selected metal surface and door finish are to be cleaned. Do not infer that a brass-colored insert is solid brass or that any metal polish is appropriate. Retain the material and finish identification with the care information. If the insert has a coating, its instructions belong to that surface, not merely to the base-metal name.
Check the agreed orientation on each front and the pattern at paired doors. The fabricator should define how the insert is cut and retained; the buyer should approve the visible result. Do not invent a universal overlap or fastening spacing from the size of the openings.
Compare complete fronts rather than raw sheet prices
The offer should identify the pattern, material, finish, frame preparation, finished edges, retaining parts, any backing and installation responsibility. Review the resulting door and hardware as a completed unit. A quote for raw mesh cannot be compared as though it includes the same work as a finished framed door.
Keep the accepted sample and the elevation showing where mesh is used. A later change to a denser pattern, different metal finish or added backing should be reviewed for the reasons the original was selected. Matching the pattern's name is not enough if the contents, light or completed construction no longer look the way the buyer approved.
Pure White
Cream White
Light Warm Gray
Gray
Navy
Black
Oak Tone
Dark Walnut Tone
Design study These finish studies are design references, not a list of currently orderable colors. Screens and lighting change the appearance; compare a physical sample before choosing.See all finish options →
Choose the construction behind the slats. Fixed open louvers provide passages, operable louvers change position, and false louvers can be decorative moldings on a solid panel.
The sample shows the door frame, a separate center panel, the face frame and the cabinet box. Each component has its own place in this Shaker construction.
Shaker construction: door frame, center panel, face frame and cabinet box. The cutaway helps locate these parts; confirm each material in the specifications for the selected cabinet.
01 / Door frame
The Shaker door has rails and stiles around a separate center panel. The frame and center panel are different components; confirm their materials in the specifications for the selected cabinet.
02 / Face frame
The face frame surrounds the opening at the front of the cabinet box and sits behind the doors. The face frame, door frame and cabinet box are separate parts.
03 / Cabinet box
The sample exposes the cabinet sides, interior surfaces and layered edges. The image does not establish the wood species or material specification of a selected cabinet.