

Door styles & finishes
Choosing new cabinets for a Craftsman kitchen: proportion before a period label
Plan the cabinet wall, window relationships, wood surfaces and modern equipment together instead of buying every detail marketed as Craftsman.
Design the cabinet wall before selecting its accessories
A convincing Craftsman kitchen needs more than a square-framed door and dark hardware. Start with the cabinet wall as a composition: the size of its openings, the repeated frame lines, the relationship to windows and the extent of visible wood. Then decide which details help that composition. A room can lose its clarity when decorative brackets, divided glass, heavy top trim and emphatic wood grain are all added without considering how they compete.
This is a design exercise for new cabinetry, not a claim to reconstruct a missing historic kitchen. If historical restoration is the objective, the evidence about that house belongs in a separate professional brief. For a new working kitchen inspired by the house, describe what should connect: perhaps rectangular divisions, broad wood surfaces or a restrained top line. You can make those relationships deliberate without claiming that a current catalog door is an original period design.
The entire kitchen need not be stained oak
Kitchens by Gedney’s Craftsman Bungalow project combines French Vanilla maple perimeter cabinets with a distressed cherry island. Its description also includes a paneled refrigerator and visible stainless cooking equipment. That particular project demonstrates a mixed approach, not an obligation to copy its palette or construction.
Reading note: Kitchens by Gedney: Craftsman Bungalow.
Use that freedom to choose where wood matters in your own room. An all-stained proposal can be attractive, but it is not the only way to make a Craftsman-inspired kitchen coherent. Equally, adding a small stained island does not automatically establish the style. Look at the complete arrangement of frames, panels and openings before deciding how many surfaces should carry grain. The wood should have a clear place in the design rather than serving as a badge attached to an unrelated cabinet plan.
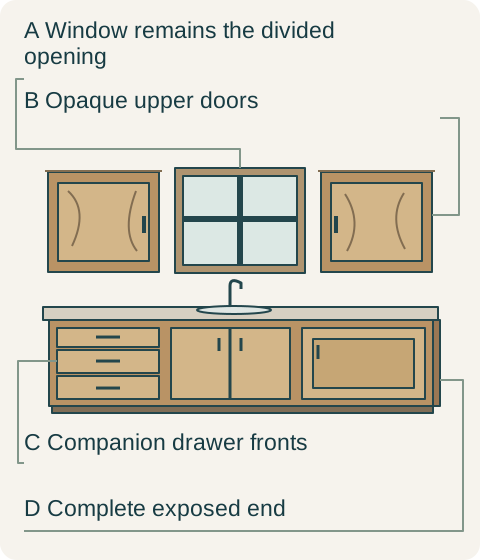
Make the window and cabinet divisions work together
Draw the main elevation with the actual window casing, not just an empty opening. Show the cabinet tops, horizontal rails, drawer divisions and visible ends. Look for crowded intersections: a tall top treatment squeezed beneath a ceiling, a narrow cabinet door beside a substantial window post, or a cluster of small upper doors that makes the window appear incidental. Changing the cabinet split can matter more than adding a decorative corner block.
Do not force every cabinet line to align with a window muntin. Some alignments strengthen the composition; others produce unusable storage or awkwardly narrow fronts. Choose a few major reference lines, then allow the working cabinets to keep useful proportions. The review should show both the exterior and what fits behind it. A graceful band of fronts is not a successful purchase if it breaks the household’s large serving pieces into compartments they cannot enter.
Choose the amount of frame, not just the name of the door
Compare the proposed front family across a tall door, a drawer stack and the smallest working front. A wide frame that looks substantial on a tall pantry can consume much of a shallow drawer face. Use the available companion drawer treatment where it improves the overall pattern. Also include the cabinet’s visible face frame or gaps in the elevation; those contribute lines beyond the door’s own frame.
Inset and overlay constructions can produce different visible rhythms. Choose between the actual proposals for their appearance, useful openings and complete cost; the Craftsman label alone cannot make that decision. If inset is beyond the project’s accepted scope, do not assume the only alternative is an unrelated design. A coherent overlay proposal with the right front proportions can be compared honestly, without describing it as historical reproduction or pretending it is the same construction.
A window wall takes priority over decorative glass
Imagine a hypothetical kitchen with a broad window over the sink and a new cabinet run on either side. The first proposal uses divided glass on every upper door, heavy top moldings and broad door frames. In the complete elevation, the small glass divisions compete with the window. The owners also discover that the display cabinets would hold everyday packages rather than a carefully arranged collection.
They choose opaque upper doors with a simpler common top line, keeping the window as the principal divided opening. The lower drawer fronts use the offered companion treatment rather than forcing the widest frame onto each drawer. Visible wood remains on the main cabinet run; the countertop and wall field are chosen without another strong repeating pattern. They remove the decorative glass package from the order and retain the actual storage capacity of the selected cabinet arrangement.
The refrigerator in this hypothetical proposal remains an accepted exposed appliance. The owners decline a panel-ready replacement that would change both equipment and cabinetry simply to conceal it. They judge the appliance in the full elevation and choose hardware that relates to the overall metal finishes without trying to disguise the equipment as an old cabinet. The result is intentionally a current kitchen with a composed cabinet vocabulary, not a replica with invented history.
Resolve the end of the run as carefully as the center
The cabinet wall also needs a convincing side and bottom. Show how an exposed end meets the top treatment and base, and how those elements stop beside a doorway. A decorative end panel can be useful where it is clearly visible; applied detail on an inaccessible side may contribute little. Keep the necessary finished surface even when removing an optional decorative layer.
Review the complete purchase with the window and appliance drawings present. Preserve the selected frame proportions, top line, end treatment and extent of wood when comparing substitutions. A change that adds glass divisions, thicker trim or a different drawer pattern may alter the room more than a small color adjustment. Buy the composed set of parts that you approved, rather than relying on the word Craftsman to keep unrelated choices consistent.
Sources & further reading
- Kitchens by Gedney: Craftsman Bungalow