

Design & industry
Conestoga’s RTA closet system: compare the floor, wall and accessory package
The documented closet program offers floor and wall formats, textured surfaces and integrated accessories. Treat it as a complete project system, with the wall connection and actual component identity kept visible.
Conestoga’s RTA closet program is useful to investigate as a configured storage system, rather than as ordinary kitchen cabinets repurposed for clothing. Its documented floor and wall formats, textured surfaces and accessory program allow a designer to develop a related set of components. The first decision is which system suits the actual room. The second is whether the selected configuration serves the belongings without importing assumptions from a kitchen cabinet order.
Conestoga’s resource library dates its Closet Systems listing 2026-09-14. That identifies a document entry, not a verified product launch or a project delivery commitment.
Reading note: Conestoga Resource Library: Closet Systems listing.
The floor and wall formats have different room relationships
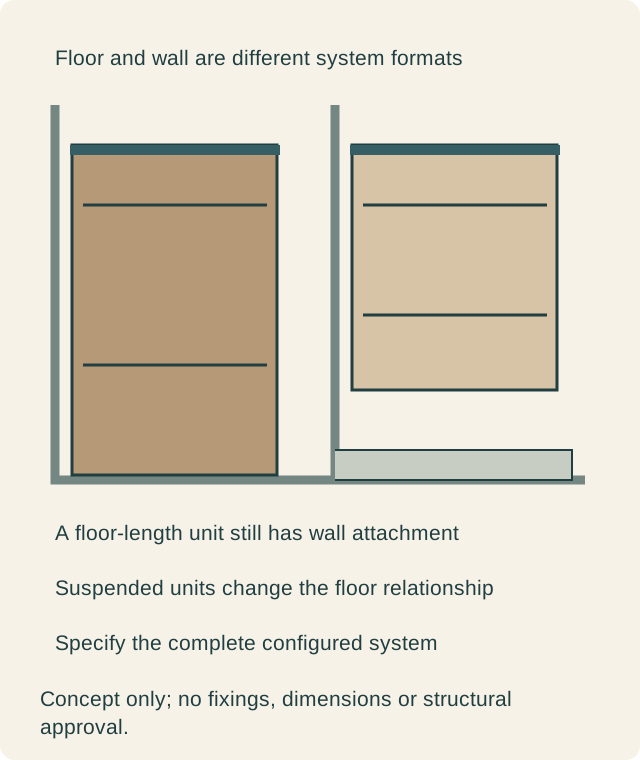
The brochure shows floor-mounted units secured by a wall rail and fully suspended wall-mounted units. It also identifies wood drawers with Blum TANDEM glides. Those are system facts, not an installation recipe.
Reading note: Conestoga: Closet Systems brochure, pages 2-3.
For a buyer, the useful implication is that a floor-length appearance should not be mistaken for a freestanding furniture arrangement. Have the responsible installer assess the actual room and provide the applicable system installation proposal. The design can favor a furniture-like base or a visually open lower area, but that preference does not determine the wall preparation or attachment by itself.
Look at the existing baseboard, floor transitions and any items already occupying the bottom of the wall. Show them on the room survey. Decide whether preserving that lower outline matters to the design and ask the provider to demonstrate the chosen system in that condition. Do not use an attractive suspended photograph as proof that an unknown wall can receive the arrangement unchanged.
Read the material field before interpreting a color name
The displayed floor-mounted example identifies Intrigue TTS and Natural Carini Walnut. The walnut wording is a finish identity in that example, not a statement of solid-walnut construction.
Reading note: Conestoga: Floor Mounted Closet System product identity.
The wall-mounted example identifies Vogue TTS and Fresno Glacial. These named examples distinguish the actual offered surfaces rather than defining the entire program’s combinations.
Reading note: Conestoga: Wall Mounted Closet System product identity.
Use those identities when requesting representative samples. A wood-pattern name can establish the desired appearance without identifying a natural wood species in every component. Compare the complete face and edge on the proposed panel. If the closet sits beside existing wood furniture, judge that relationship openly instead of assuming a similar pattern name supplies a species match.
The program is broader than a row of hanging rails
Conestoga’s program page describes textured-surface color choices, drawer and specialty-accessory options, with configuration and ordering through Con-Nex for its professional customers. That establishes a system workflow, not a consumer-ready installation order.
Reading note: Conestoga: RTA Closet Systems program and ordering.
The advantage to investigate is whether one coordinated program can supply the selected shelves, drawers and hanging sections with their intended accessories. Ask the professional provider to draw the actual arrangement. Do not start by counting every accessory shown in a brochure. An empty space that releases a long garment may be more valuable than another fitting that divides it.
Distinguish temporary staging from permanent storage. A valet position might hold the next outfit while someone dresses; it should not quietly become the only space assigned to a collection of coats. Show the temporarily hanging garment on the drawing, including where it projects into the route. Give a small-item tray a return routine as well: the owner should know where its contents go after use. These functions can justify an accessory, or show that an ordinary open section is the better choice. Compare the complete daily sequence before adding another compartment.
Assign the belongings before refining the finish. Separate clothes that remain hanging, folded items that need direct access and small pieces that need containment. Then choose the supported component for each group. A jewelry tray, valet rod or shoe fence should have a clear function in that inventory. Its presence in the program does not make it useful in every household.
A hypothetical retrofit chooses the suspended format
Imagine a closet whose owners want to retain an existing baseboard and keep the lower floor visually continuous. They compare the floor-length and suspended proposals in the actual room. The installer confirms an appropriate arrangement for the selected system and room, and the suspended proposal provides the appearance they prefer. They choose it with a defined component list rather than treating the empty floor in a brochure image as the entire decision.
The clothing inventory also changes the first sketch. An initially accessory-heavy section is revised to preserve hanging space for longer garments. The accepted design retains the drawers that solve folded-item storage and omits fittings that had no assigned contents. This hypothetical project uses the system’s flexibility to reduce clutter in the plan, not to maximize the number of accessories purchased.
Another room could favor a floor-length composition because its base relationship suits the surrounding cabinetry. That would require its own accepted installation and component proposal. Neither format is a universal upgrade. The difference matters because it changes how the storage meets the room, not because one photograph seems more contemporary than another.
Check movement as well as closed dimensions
Review drawers and pull-outs in their working positions. A component that fits between side panels may still need clear space in front for its user and its contents. Show the closet entrance and any outer room doors in the same drawing. The chosen accessory should be reachable without turning another normal movement into a collision.
Also check the retrieval of the broadest folded stack or the garment that needs the most free movement. A beautifully organized empty interior can conceal these practical differences. Use representative belongings or their measured outlines in the review. This article does not assign generic clothing dimensions or presume that every configuration supports every listed accessory.
Ready to assemble still requires a completed project scope
Ask which components arrive prepared, which assembly and installation tasks belong to the professional provider, and how the finished edges and exposed ends are completed. The RTA label does not make the room survey, system selection or finishing details disappear. Compare prices for the same defined result rather than a parts subtotal against an installed project.
Keep the system format, panel identities, drawer arrangement, selected fittings and installation proposal together. Any substitution should be reviewed against the function it serves, including its working movement and finish relationship. A closet becomes complete when the selected components form an accepted storage arrangement in this room, with the manufacturer’s documentation providing a defined starting point rather than an assumed universal answer.
Sources & further reading
- Conestoga Resource Library: Closet Systems listing
- Conestoga: Closet Systems brochure, pages 2-3
- Conestoga: Floor Mounted Closet System product identity
- Conestoga: Wall Mounted Closet System product identity
- Conestoga: RTA Closet Systems program and ordering