Conestoga’s 2026 mullion release: buy a door pattern that works with the display
Chevron and Cascade broaden the glass-door comparison beyond a rectangular grid. The useful purchase question is how the pattern, shelf lines and visible objects work together across the actual door group.
Conestoga’s new mullion designs make the door pattern itself a more deliberate part of a glass-front cabinet purchase. They are worth comparing when an ordinary rectangular grid feels too formal or when a plain glass opening leaves the furniture visually unfinished. They are less persuasive if the added lines interrupt the objects the cabinet was meant to display. Start with the cabinet’s intended role, then compare the pattern on the complete elevation.
This analysis considers the public release and product pages observed on October 23, 2026. It describes a manufacturer’s design offering, not current local stock, a universal design trend or a usaKT.com product offering.
Conestoga’s February 6, 2026 release introduces Chevron and Cascade mullions. Chevron can point upward or downward; Cascade uses flowing, branching forms. The same release adds complementary Square Bead mullion choices across its Slim Shaker designs.
The displayed Chevron product uses natural-finish walnut, while the Cascade example uses painted hard maple in Marina. Those catalog examples differ in material and finish as well as pattern. A preference between their photographs does not isolate the mullion geometry.
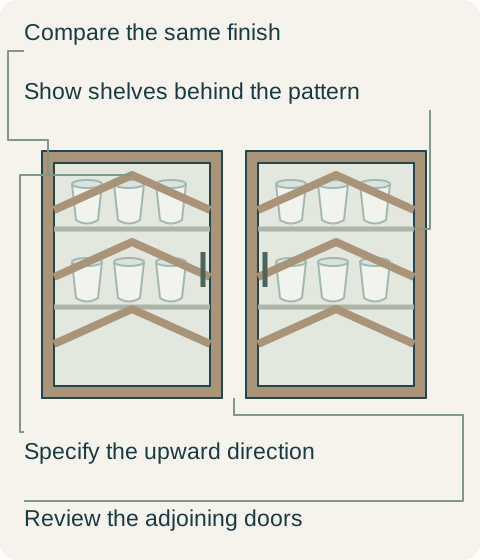
Teaching example Hypothetical paired glass doors with a simplified upward angular pattern, visible shelf fronts and glassware. This original diagram explains a selection method; it does not reproduce Chevron or Cascade geometry or specify a glazing construction.
Decide whether the door or the contents should lead
For a display cabinet, place the real collection behind a representation of the proposed pattern. A diagonal can cross the rim of a favorite bowl; a branching line can fall across the outline of a vase. That may produce an arrangement the owner enjoys, or it may compete with the collection. The relevant result is the combined view. Looking at an empty patterned door cannot show which objects will remain easy to distinguish.
If the cabinet mainly stores everyday cups and dishes, decide how much of that ordinary load should remain visible. Decorative bars do not make mismatched contents disappear. They can give the front its own drawing, but the storage behind still participates in the room. When the desired look depends on leaving most of the cabinet empty, account for the displaced dishes before purchasing an accent that quietly removes useful storage.
Compare geometry without changing everything else
Ask for the alternatives in the same proposed finish, with the same glass, interior and contents. This need not mean ordering several finished cabinets: a properly prepared elevation or representative sample can reveal whether the pattern itself is the attraction. Keep a plain glass-frame option in the comparison. It provides a useful reference for how much of the collection is being covered, without implying that the simplest door is always preferable.
Add the actual shelf fronts to the view. Their horizontal lines sit behind the door pattern and can form crossings that do not appear in a product-only photograph. Review the ordinary shelf positions needed for tall items before trying to improve the picture by shifting shelves. A pattern should work with storage that can actually be used. Do not approve a rendering that removes inconvenient shelf lines while leaving the same shelves in the cabinet order.
Approve the door group, including direction
A directional design needs an explicit orientation on every affected door. Review adjacent closed fronts together, including the meeting gap and handle positions. Repeating a direction and changing direction can produce different overall compositions. Identify the intended result on the elevation instead of relying on the installer to decide which way looks right. Door handing and decorative direction are separate decisions; opening from the opposite side does not automatically reverse the pattern.
Also review the view when a door is open. The pattern is attached to a moving part of the furniture, not to the room behind it. Keep the selected glass and completed construction in the review, but do not infer a particular glazing or retaining method from the announcement. Those details belong to the offered assembly; the release primarily changes the decorative choices available for consideration.
An accent cabinet keeps a deliberate upward pattern
In a hypothetical dining-side cabinet, the owners want the doors to contribute a visible geometric detail while still showing their ordinary clear drinking glasses. They compare an upward angular pattern, a flowing pattern and a plain frame in the same proposed finish. With the actual shelf lines and filled glassware positions shown, they prefer the angular version. A downward alternative places a prominent junction across the display area they most want to keep visually open.
They select the upward arrangement across the adjoining doors and identify that direction on each front in the approved elevation. They retain the useful shelf positions instead of rearranging storage solely to flatter the design. The order includes the actual compatible glazed-door assembly. This choice spends on the front pattern because the combined cabinet view improves for them; it does not replace the rest of the kitchen simply to follow a release.
The announcement gives buyers new shapes to evaluate, but a style name is not a complete specification. Carry the accepted door identities, orientation, finish and glass configuration into the supplier’s final drawing. Then compare the delivered closed group with that drawing before arranging the display. The practical benefit of a new pattern is the particular furniture it helps create, not the novelty of the name alone.
Pure White
Cream White
Light Warm Gray
Gray
Navy
Black
Oak Tone
Dark Walnut Tone
Design study These finish studies are design references, not a list of currently orderable colors. Screens and lighting change the appearance; compare a physical sample before choosing.See all finish options →
The back, sides and shelf edges become part of the kitchen when the doors are transparent. Compare the complete interior with your dishes before paying for a finish that only changes the rear panel.
The quarter’s current-activity and near-term readings pointed in different directions. For cabinet businesses, that distinction matters when choosing between preparing for demand and committing to additional inventory.
The sample shows the door frame, a separate center panel, the face frame and the cabinet box. Each component has its own place in this Shaker construction.
Shaker construction: door frame, center panel, face frame and cabinet box. The cutaway helps locate these parts; confirm each material in the specifications for the selected cabinet.
01 / Door frame
The Shaker door has rails and stiles around a separate center panel. The frame and center panel are different components; confirm their materials in the specifications for the selected cabinet.
02 / Face frame
The face frame surrounds the opening at the front of the cabinet box and sits behind the doors. The face frame, door frame and cabinet box are separate parts.
03 / Cabinet box
The sample exposes the cabinet sides, interior surfaces and layered edges. The image does not establish the wood species or material specification of a selected cabinet.