A tub and shower in one wet bay, or separate bathing zones?
Keeping both bathing functions does not require putting them behind the same screen. Compare the daily routes, cleaning expectations and complete dry-side vanity package before choosing the room arrangement.
Keep both bathing functions; choose how they share the room
Choose a combined bathing bay when the household wants a separate tub and standing shower, accepts their shared wet-use area and gains a more useful dry-side arrangement from grouping them. Keep separate zones when an independently approachable tub, separate bathing routines or a different cleaning pattern matters more. A photograph with fewer partitions cannot settle that choice, and a common bay does not automatically produce room for a larger vanity.
Here, a combined bay means that the tub sits in the same defined bathing area as the standing shower. It is not a shower over a tub, and it does not mean every surface in the bathroom can receive water. Cabinetry, mirrors and everyday dry preparation still need a suitable location outside the bathing exposure established for the actual design.
Kowalske's Pewaukee project combines a shower and bathtub with two separate alder vanities. The project account explains that the owners wanted more separation at the sinks. It illustrates a coordinated room brief, not a repeatable layout specification.
What becomes shared when the tub moves into the bay
Trace an ordinary bath without the shower running. Where does the user leave clothing, put a dry towel, enter the tub and step out? Then trace a shower immediately before that bath. The tub itself may be unused, but the approach through the common area may already be wet. Whether that is acceptable is a household preference to test against the proposed arrangement, not a problem a deeper vanity drawer can solve.
Also consider access to controls and cleaning around the tub. A tub that looks pleasantly isolated in a large photograph may have a quite different relationship to a shower in the proposed room. Ask for the actual fixture positions and enclosure arrangement. Do not infer spray containment from a decorative line on a concept drawing, or assume a freestanding tub can be moved aside for routine cleaning.
Separate zones offer another possibility: the tub can remain independently approached while the standing shower has its own enclosure. That may suit someone who wants to take a bath while another person uses the shower. It does not establish visual privacy by itself. Check the sightlines and whether both routines can occur comfortably; two named zones in one open room are still one shared room.
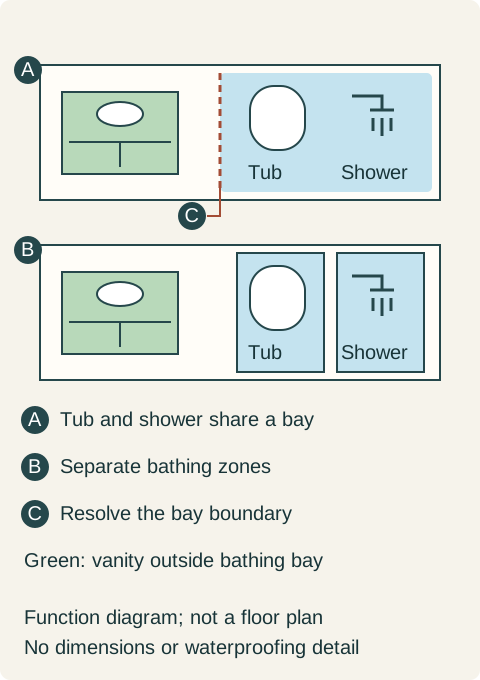
Teaching example Original functional comparison, not a floor plan. A groups a separate tub and standing-shower position inside one blue bathing bay. B keeps the tub and enclosed shower in separate zones. Green blocks show a vanity outside the blue zone in both options. C identifies the shared bay boundary that the actual project must resolve. The broken line represents a design boundary, not an approved screen, drainage detail or splash limit. No sizes or space savings are implied.
Fewer dividing lines are not the same as less cleaning
A common bay can simplify the visual composition. It can also put the tub's exterior and the surfaces around it within the area the owners expect to clean after showering. Establish those expectations explicitly. Do not buy a tub merely because its outer curve looks easy to wipe in a product photograph while the proposed location leaves the relevant sides difficult to reach.
The separate arrangement has its own tradeoffs. An additional enclosure, intervening ledge or partition can create more edges to maintain and may interrupt the room's useful dry wall. Which arrangement is easier for this household depends on the complete design and the tasks they actually perform. Neither a larger tiled area nor fewer glass panels proves a lower maintenance burden.
Keep construction comparisons equally concrete. Have each complete proposal identify the bathing-area assembly and the work needed for the chosen fixtures. Grouping a tub and shower does not justify assuming that drainage, waterproofing or glass work becomes cheaper. Those are project-specific scopes; this purchasing comparison supplies no construction detail or cost percentage.
Design the outside of the bay at the same time
Lay out the complete vanity package while the bathing arrangement is still movable on paper. Include the basin position, dry preparation surface, usable drawers, mirror, task lighting and any tall storage. A long green rectangle labeled vanity can conceal a poor choice if the basin leaves no useful preparation position or the drawers open into the route out of the bathing area.
Give the wet-to-dry transition its own place. The person leaving the bay should be able to reach the intended towel and proceed to the preparation area without depending on another person closing a drawer or surrendering the basin. The particular arrangement needs real dimensions and professional review; there is no universal gap in this article. What matters at the buying stage is that the route remains visible beside the attractive cabinet elevation.
Keep the proposed cabinetry outside the exposure resolved by the project. A floating cabinet does not become suitable for direct shower spray merely because its legs are absent. If the bathing boundary changes late, review the cabinet location and materials again instead of treating the original vanity order as an immovable starting point.
Two proposals for owners who want to keep their bath
In this hypothetical renovation, both owners want a soaking tub and a standing shower. One usually showers in the morning; the other uses the tub in the evening. They do not need simultaneous tub and shower use. Their recurring annoyance is a fragmented vanity area with little dry preparation surface, not a shortage of basins.
The separate-zone proposal keeps an independently approached tub and a distinct shower enclosure. In the assumed reviewed layout, the intervening arrangement leaves room for two compact vanity positions but no continuous dry preparation counter. The owners could accept that package if independent bathing access were the priority. It would not resolve the preparation problem that prompted their cabinet search.
The common-bay proposal groups the tub and standing shower at one end of the same room. In this hypothetical plan, the completed fixture and enclosure review permits an uninterrupted dry-side wall. The owners use it for one basin with adjacent preparation counter, personal drawer compartments and a tall storage unit at the dry end. The improvement comes from that particular reviewed arrangement, not from a general rule that wet rooms save space.
Before choosing, they walk through an evening bath after someone has showered. They accept the shared approach and the planned cleaning access around the tub. They also confirm that the towel position and preparation counter remain usable while the other person washes at the basin. They select the common bay and this coordinated cabinet package, giving up the second basin that neither person needs.
The separate-zone proposal would win if the owners required an independently dry tub approach or concurrent bathing that the shared bay could not comfortably support. Keep that alternative visible until the household has agreed on the daily routine. Order the cabinetry from the selected complete room arrangement, with the bathing boundary and dry preparation area still shown, rather than from a detached vanity rendering.
Pure White
Cream White
Light Warm Gray
Gray
Navy
Black
Oak Tone
Dark Walnut Tone
Design study These finish studies are design references, not a list of currently orderable colors. Screens and lighting change the appearance; compare a physical sample before choosing.See all finish options →
Removing a tub can make room for a different cabinet program, but the gain must justify losing that bathing function. Compare two complete remodels before ordering a longer vanity.
Removing a shower enclosure changes the cabinet exposure, even when the vanity stays in the same place. Confirm direct-water suitability before treating a floating cabinet as a wet-room solution.
The sample shows the door frame, a separate center panel, the face frame and the cabinet box. Each component has its own place in this Shaker construction.
Shaker construction: door frame, center panel, face frame and cabinet box. The cutaway helps locate these parts; confirm each material in the specifications for the selected cabinet.
01 / Door frame
The Shaker door has rails and stiles around a separate center panel. The frame and center panel are different components; confirm their materials in the specifications for the selected cabinet.
02 / Face frame
The face frame surrounds the opening at the front of the cabinet box and sits behind the doors. The face frame, door frame and cabinet box are separate parts.
03 / Cabinet box
The sample exposes the cabinet sides, interior surfaces and layered edges. The image does not establish the wood species or material specification of a selected cabinet.